
Space to Grow in Maungatapere
509 Kara Road, Maungatapere
Whangarei
$1,230,000*
*The price estimate includes GST and is an indication of the build cost and includes land. It should be used as a rough guide. Refer to the About Pricing page for more information. Images are artist's impression only. Regional variations in products and building requirements may apply.
Listing Code: WR-20165
Download Brochure
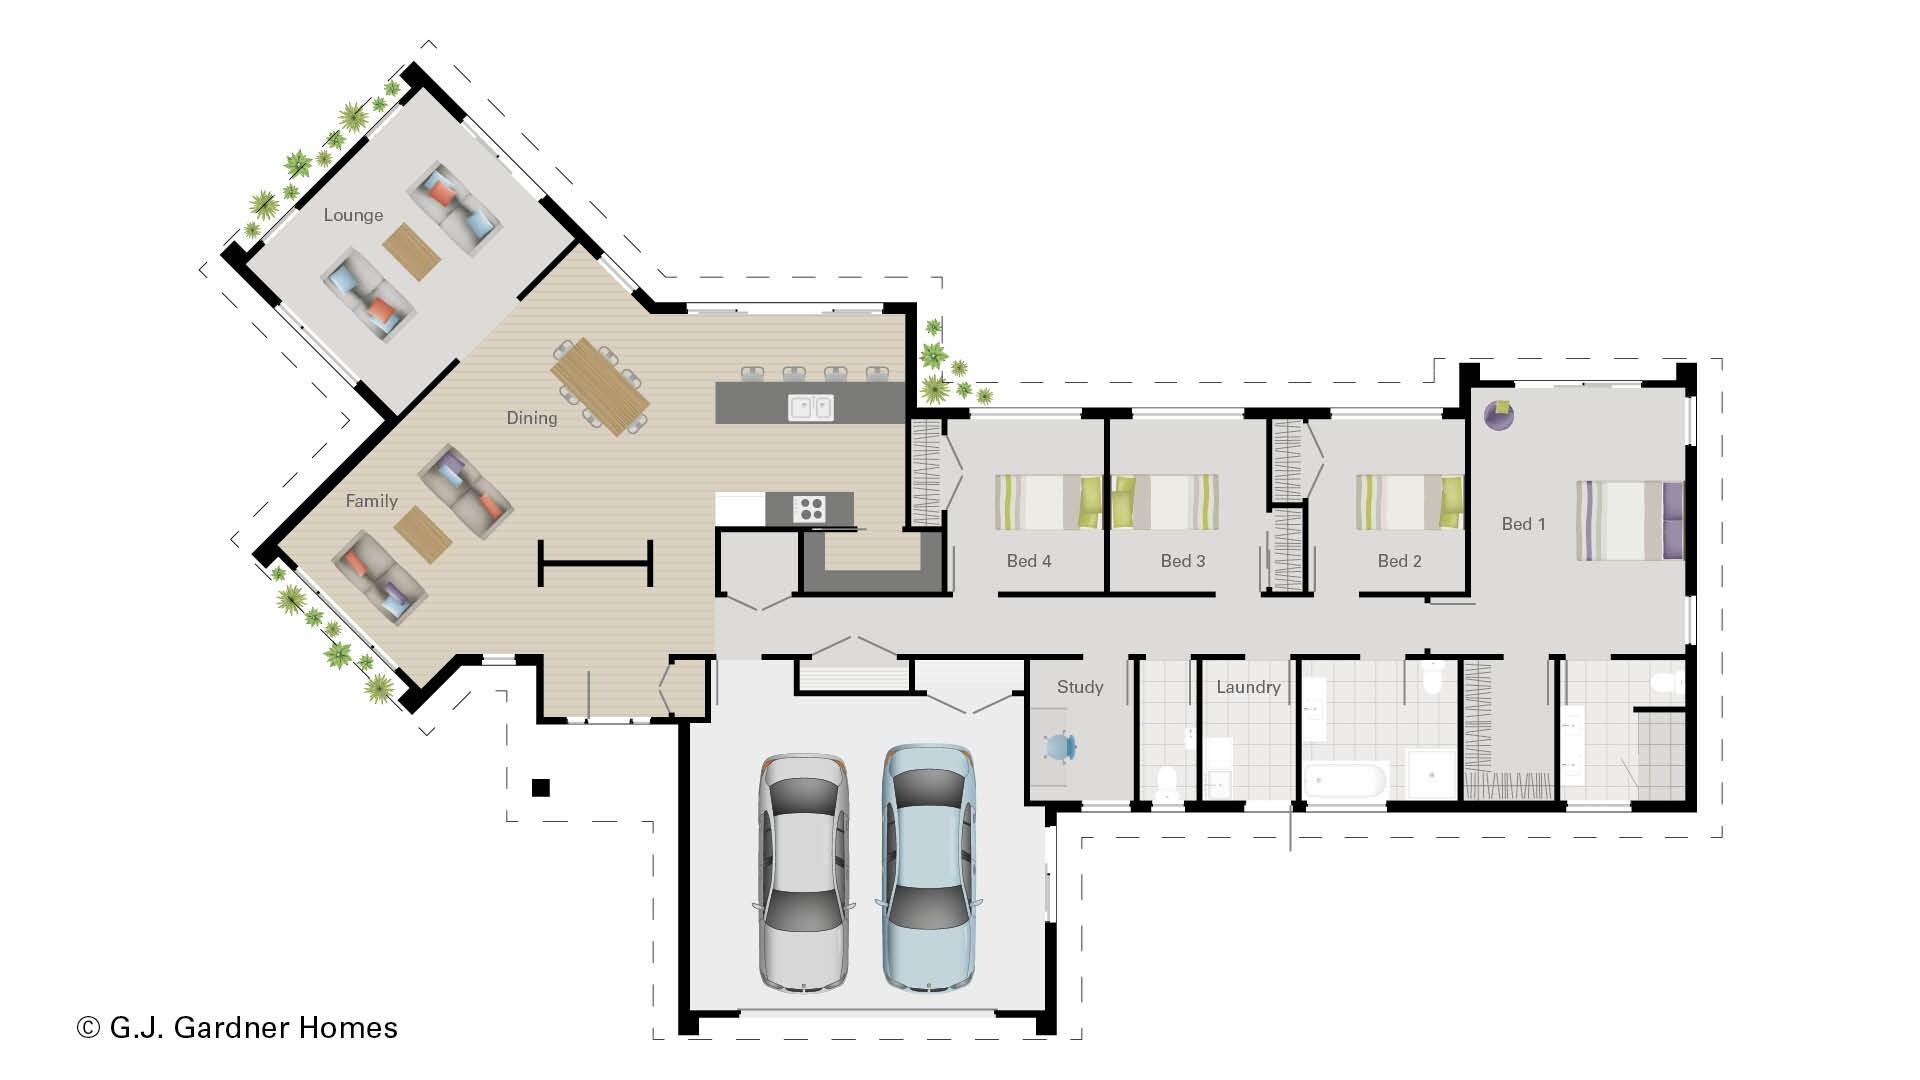
Floor Plan
Description
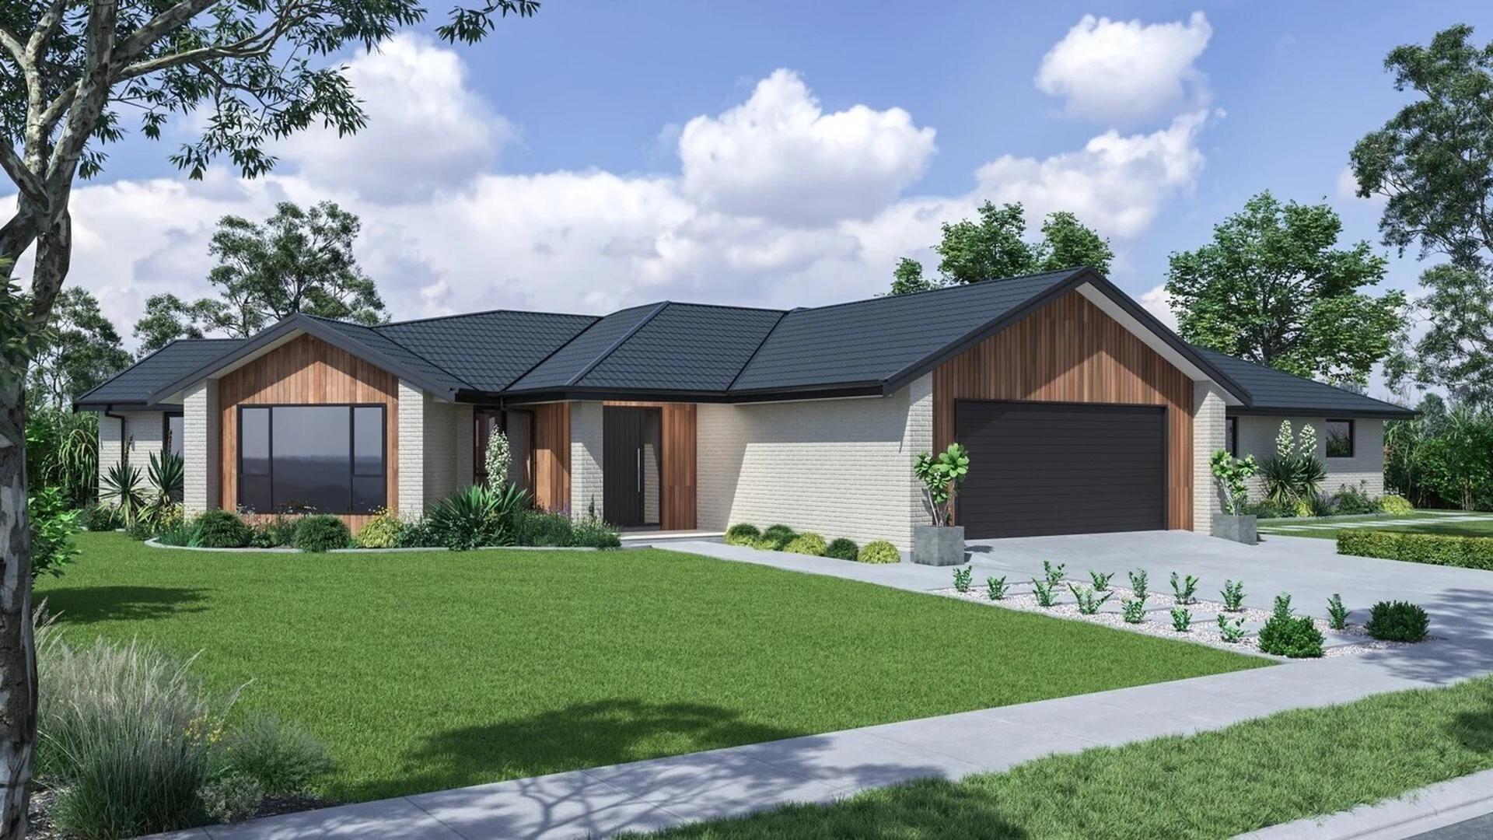
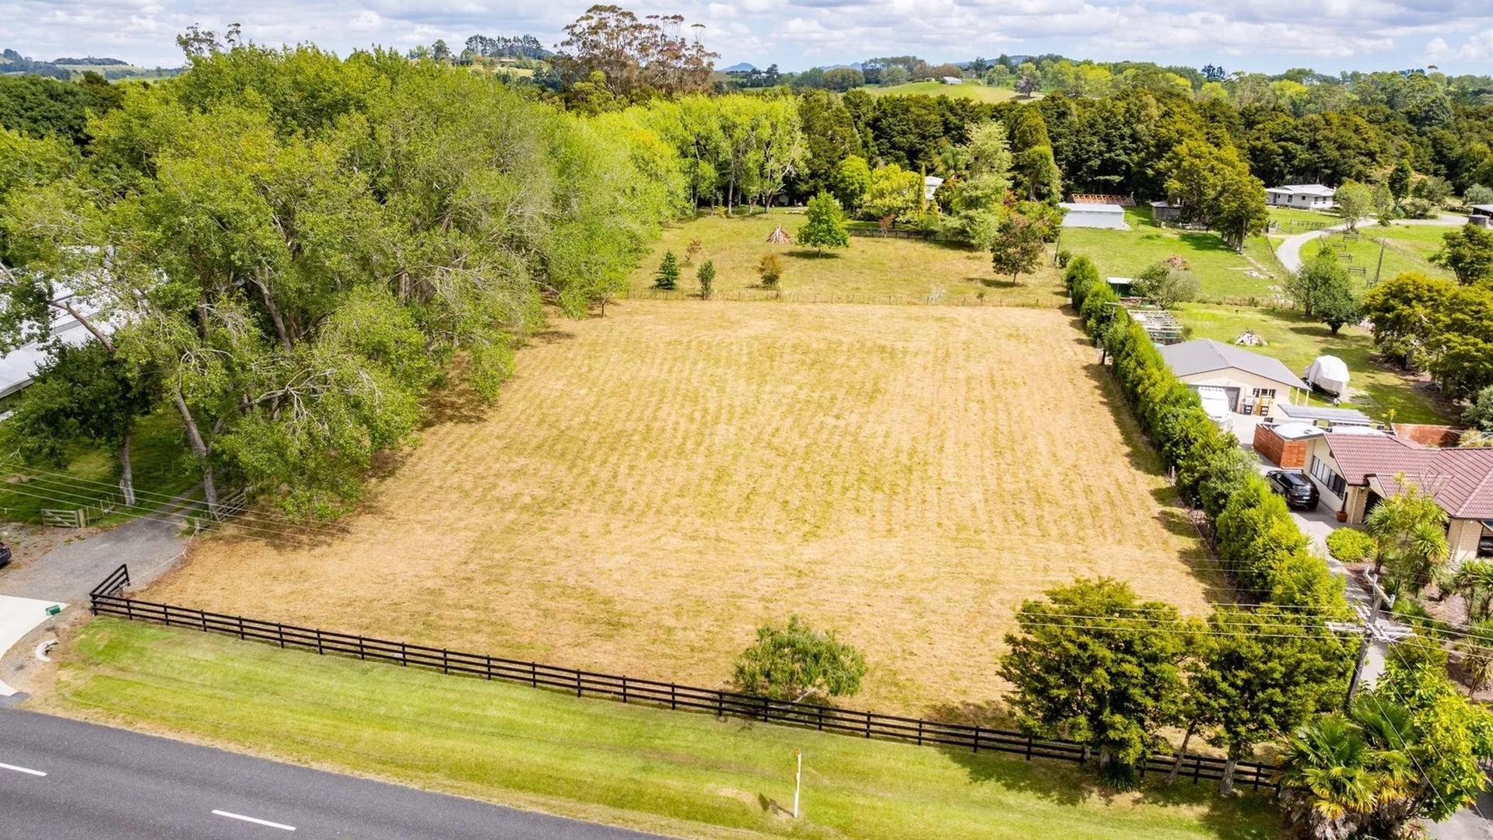
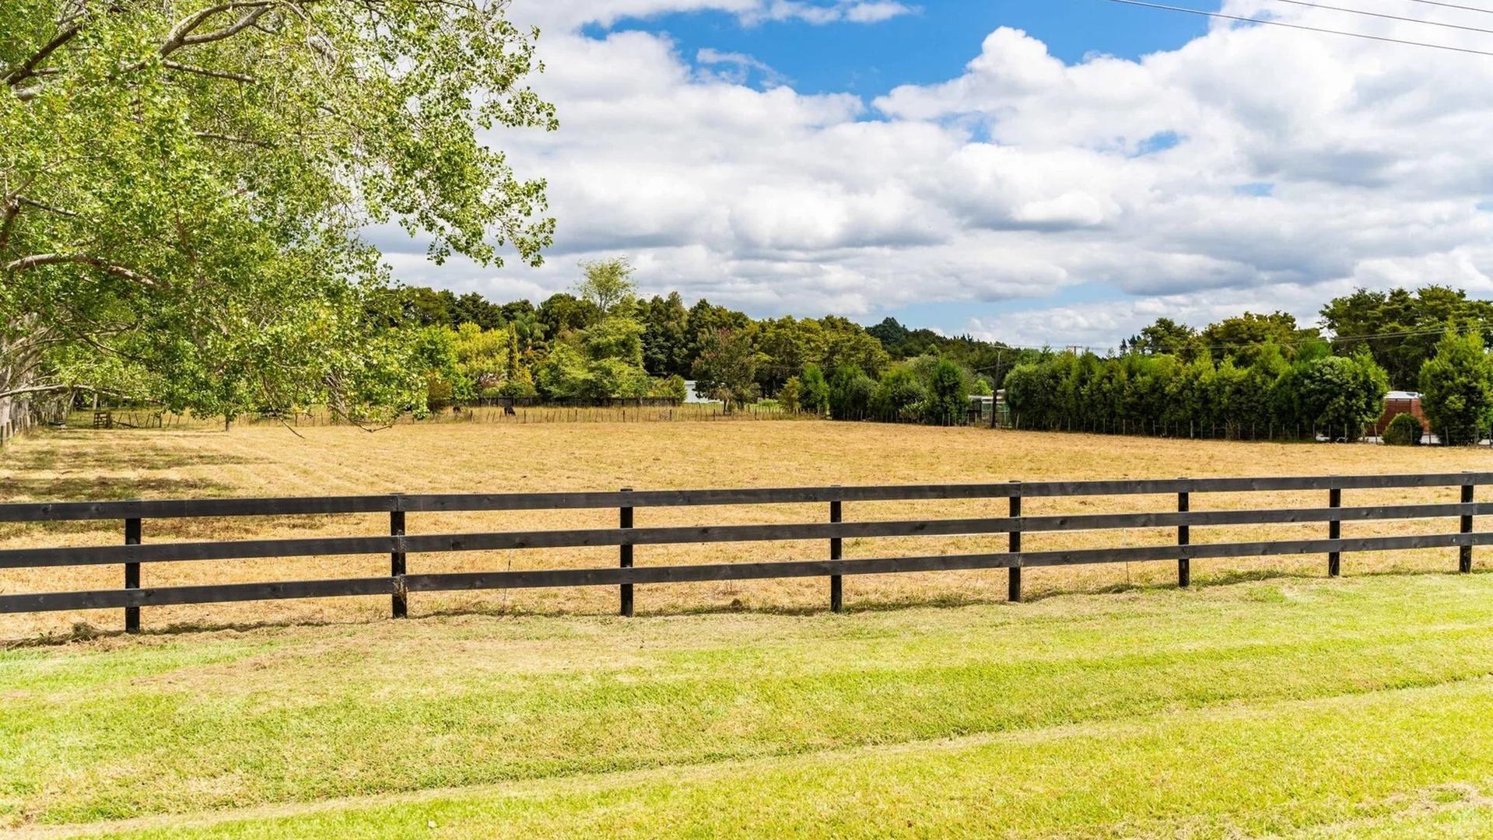
This house and land package in Maungatapere is designed for families who want more space, more flexibility and an easier lifestyle. The custom Earlswood inspired design offers 4 bedrooms, a study, 2 bathrooms, a separate toilet, double garage and multiple living areas. Set on a 4,800m2 section, there is room for family life to stretch out, with open land for play, gardens and outdoor living, plus Maunu and Whangarei city amenities within easy reach.
Design Specifications
Floor Area257.5 m2
Total Area257.5 m2
Overall Size
Width (approximate)17.9 m
Length (approximate)27.8 m
Land
Land Area4800 m2

Natasha Lelean
New Home Consultant
Contact Us
Embed form to be added here.
Recently Viewed
