
Prime Living in The Peaks!
15 Georgina Beyer Way, Carterton
Carterton
$736,000*
*The price estimate includes GST and is an indication of the build cost and includes land. It should be used as a rough guide. Refer to the About Pricing page for more information. Images are artist's impression only. Regional variations in products and building requirements may apply.
Listing Code: WP-20255
Download Brochure
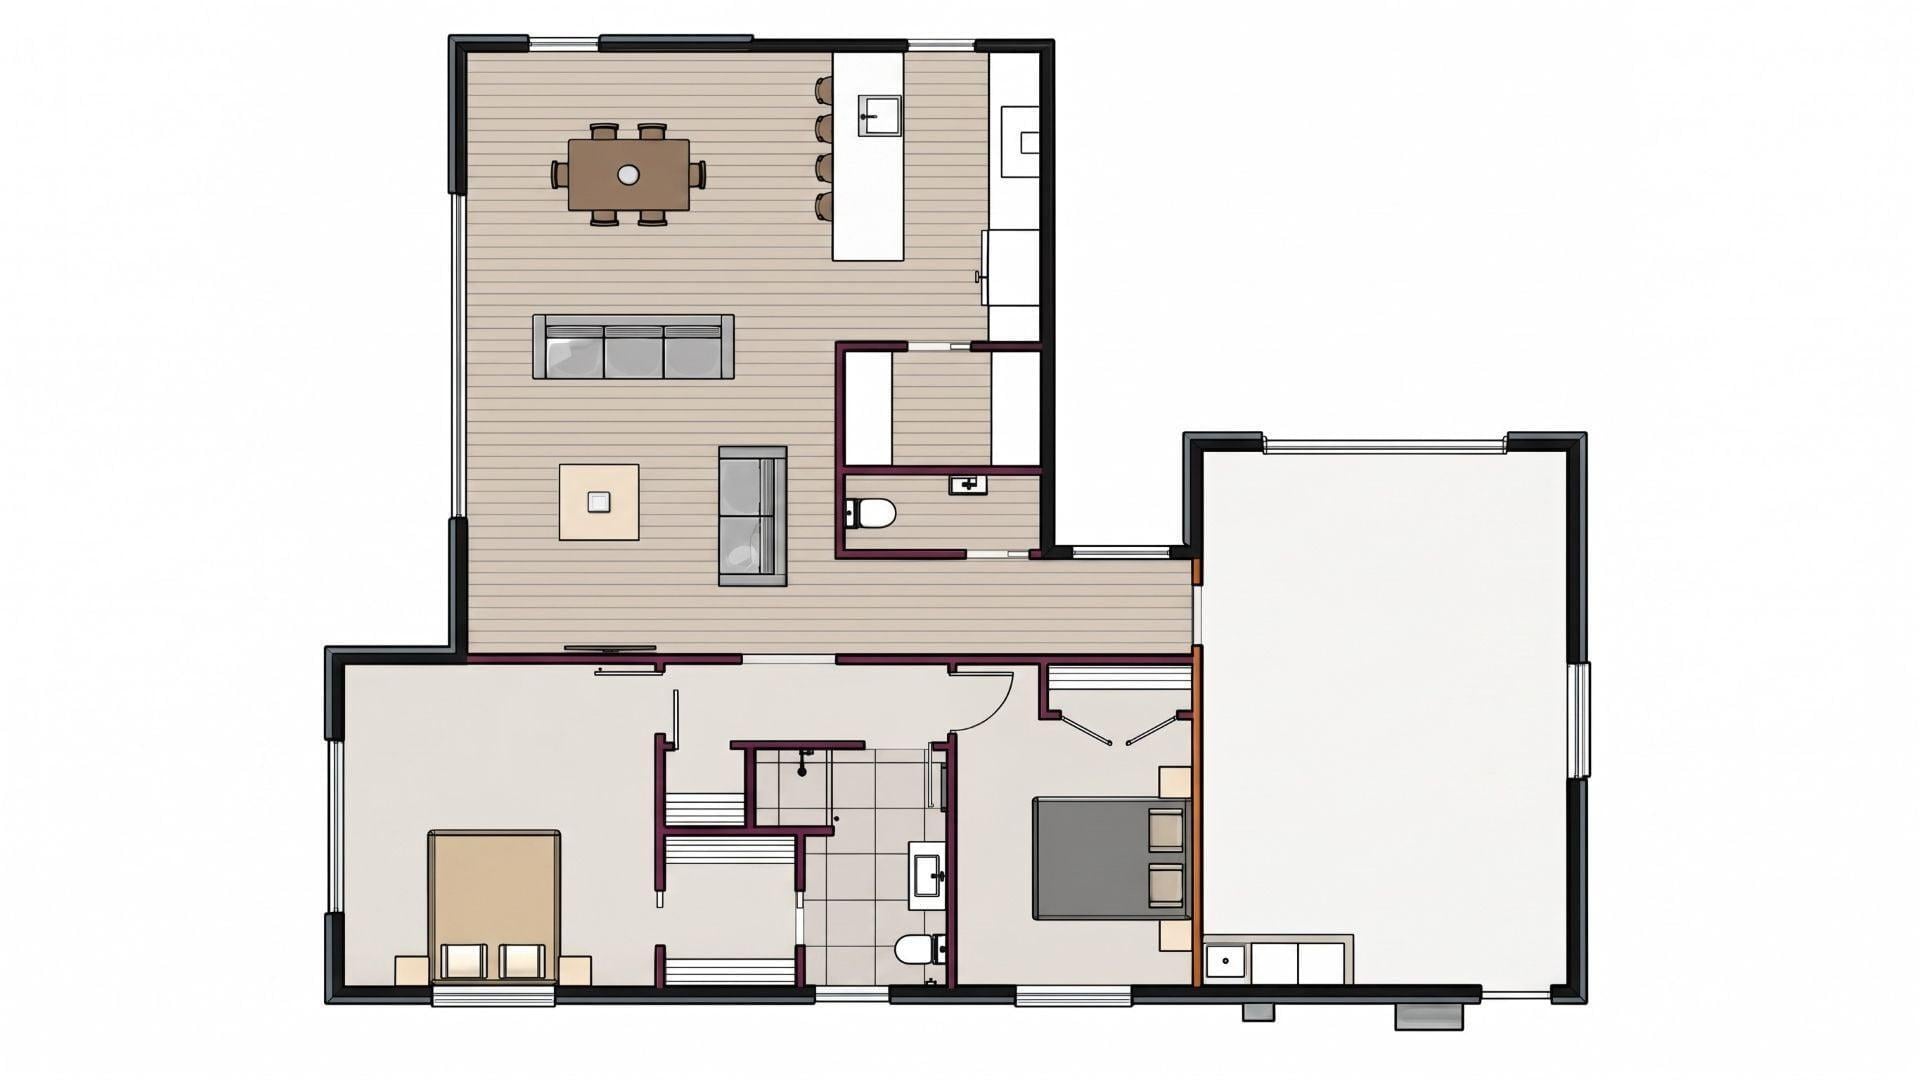
Floor Plan
Description
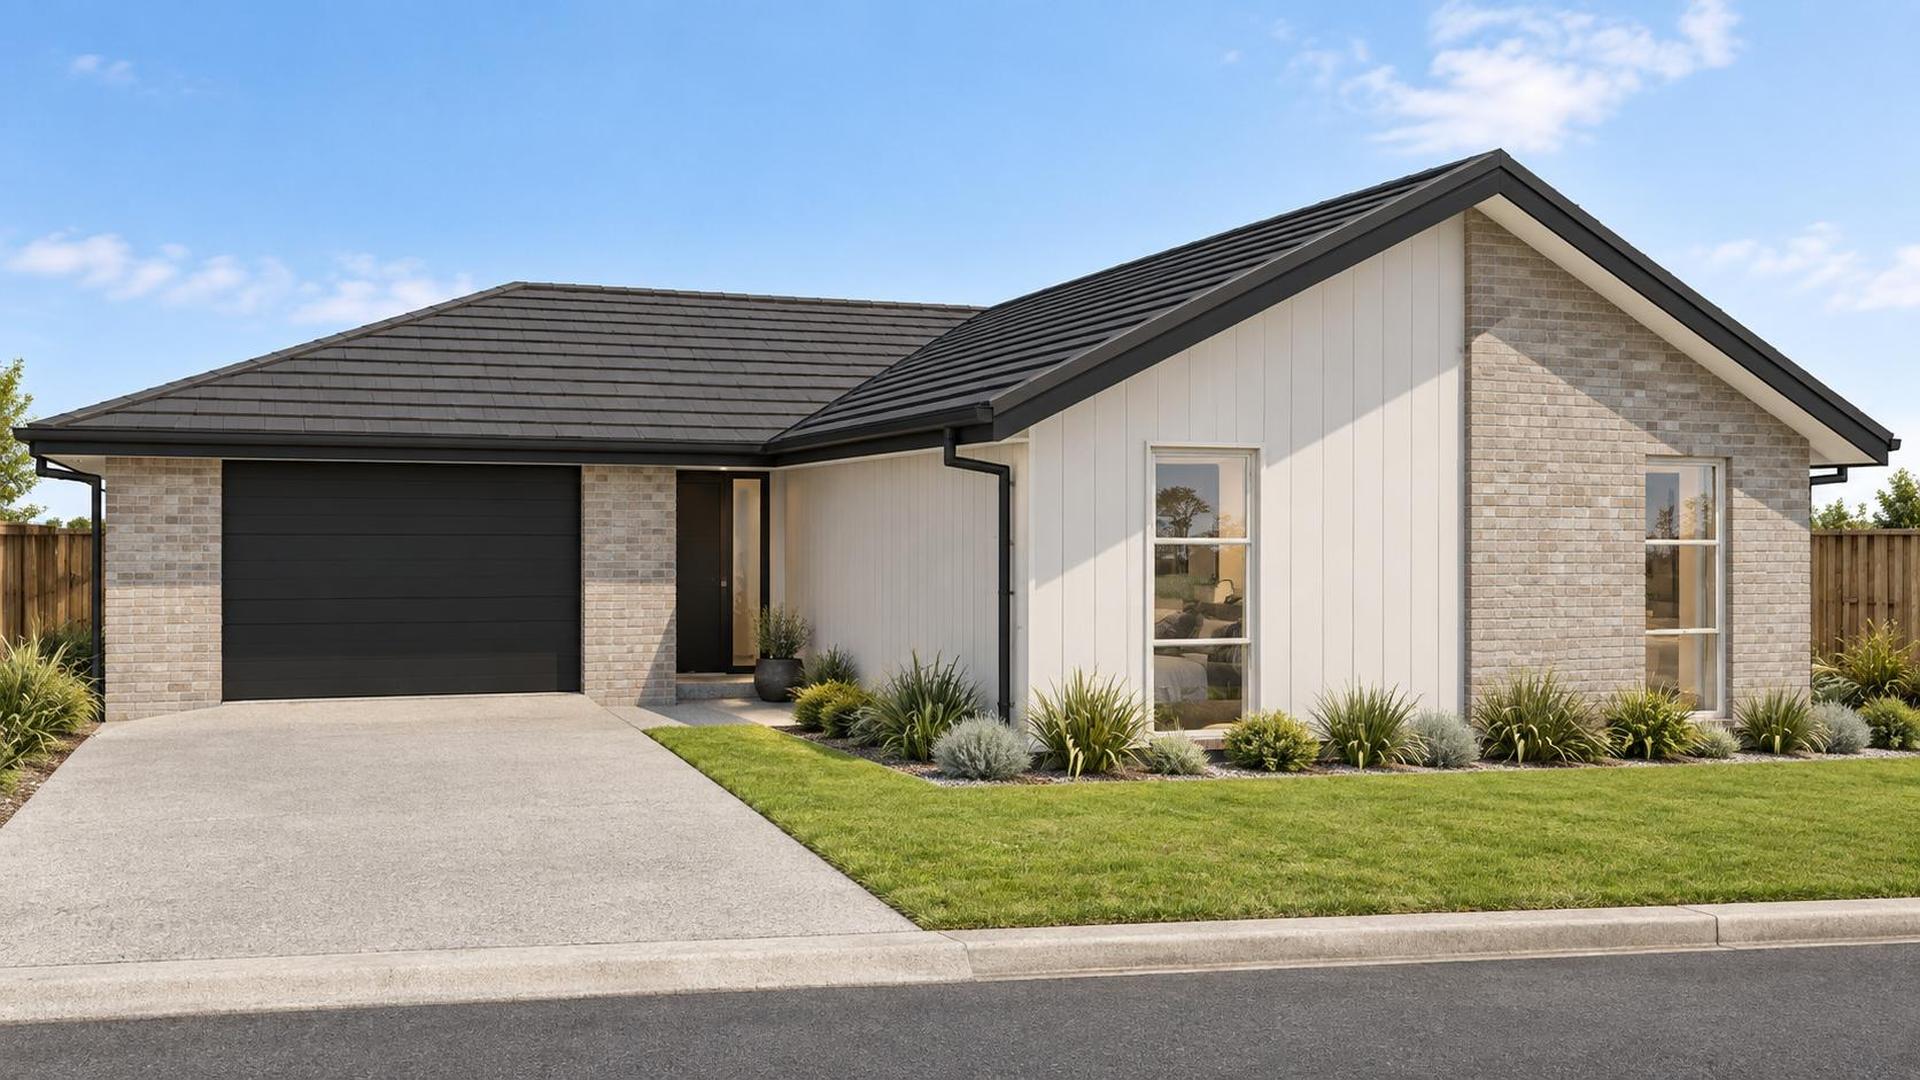
Modern, contemporary 2-bedroom home in a beautiful location, ready May 2027!
Bright open-plan living and dining seamlessly connects to an island bench kitchen with a walk-in pantry, wide sliders in the living space create a seamless flow to the outdoors. The master suite offers a walk-in robe and dual-access ensuite, paired with a separate powder room for guests. Includes a single garage with internal laundry, plus concrete driveway, fencing, and lawn, makes for easy, low-maintenance living.
Design Specifications
Floor Area147.28 m2
Total Area147.28 m2
Overall Size
Width (approximate)15.23 m
Length (approximate)12.4 m
Land
Land Area502 m2

Recently Viewed
