
Modern Design Meets Country Calm
Lot 7 Te Waahi Toka Rahi Way, Toka Puia, Okaihau
Far North
$1,160,000*
*The price estimate includes GST and is an indication of the build cost and includes land. It should be used as a rough guide. Refer to the About Pricing page for more information. Images are artist's impression only. Regional variations in products and building requirements may apply.
Listing Code: FN-20178
Download Brochure
Floor Plan
_resized-Sep-04-2026-02-08-24-4537-AM.jpeg "Image 1 (Gallery Image)")

Description
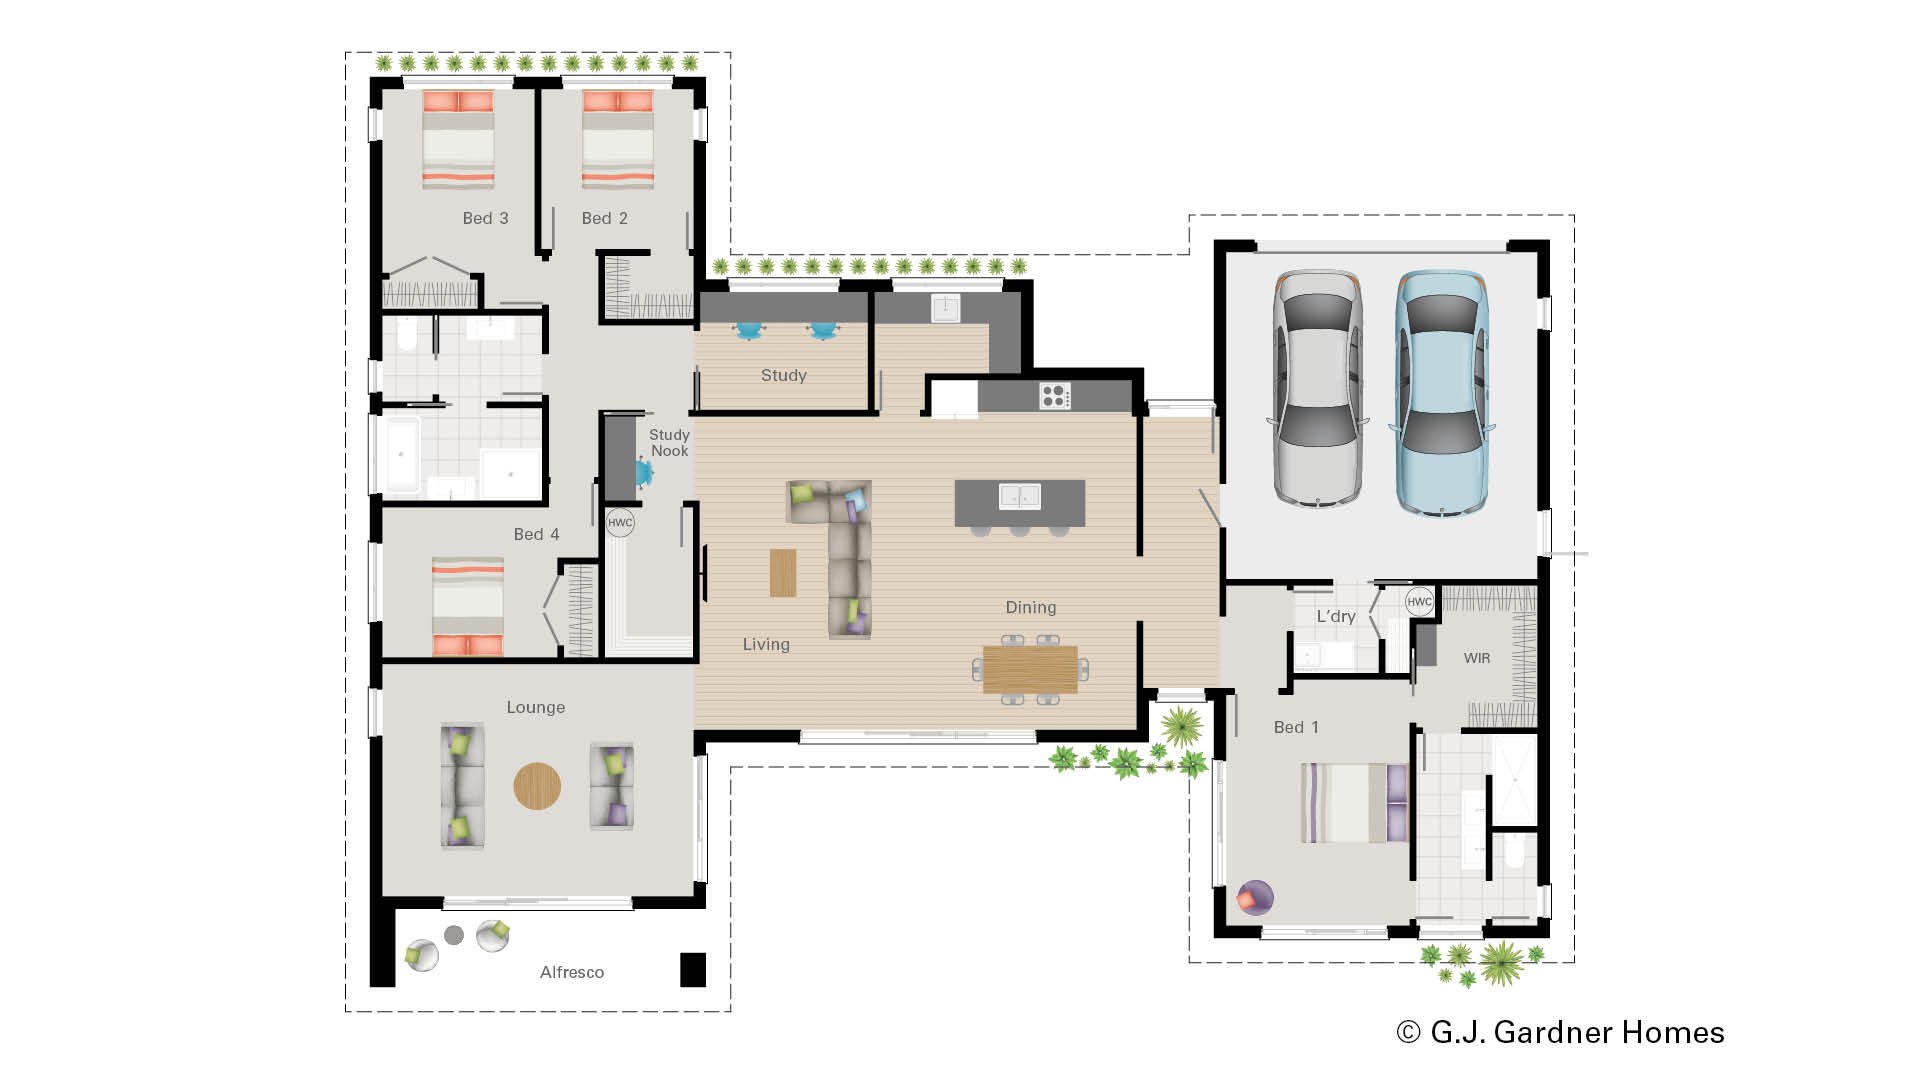







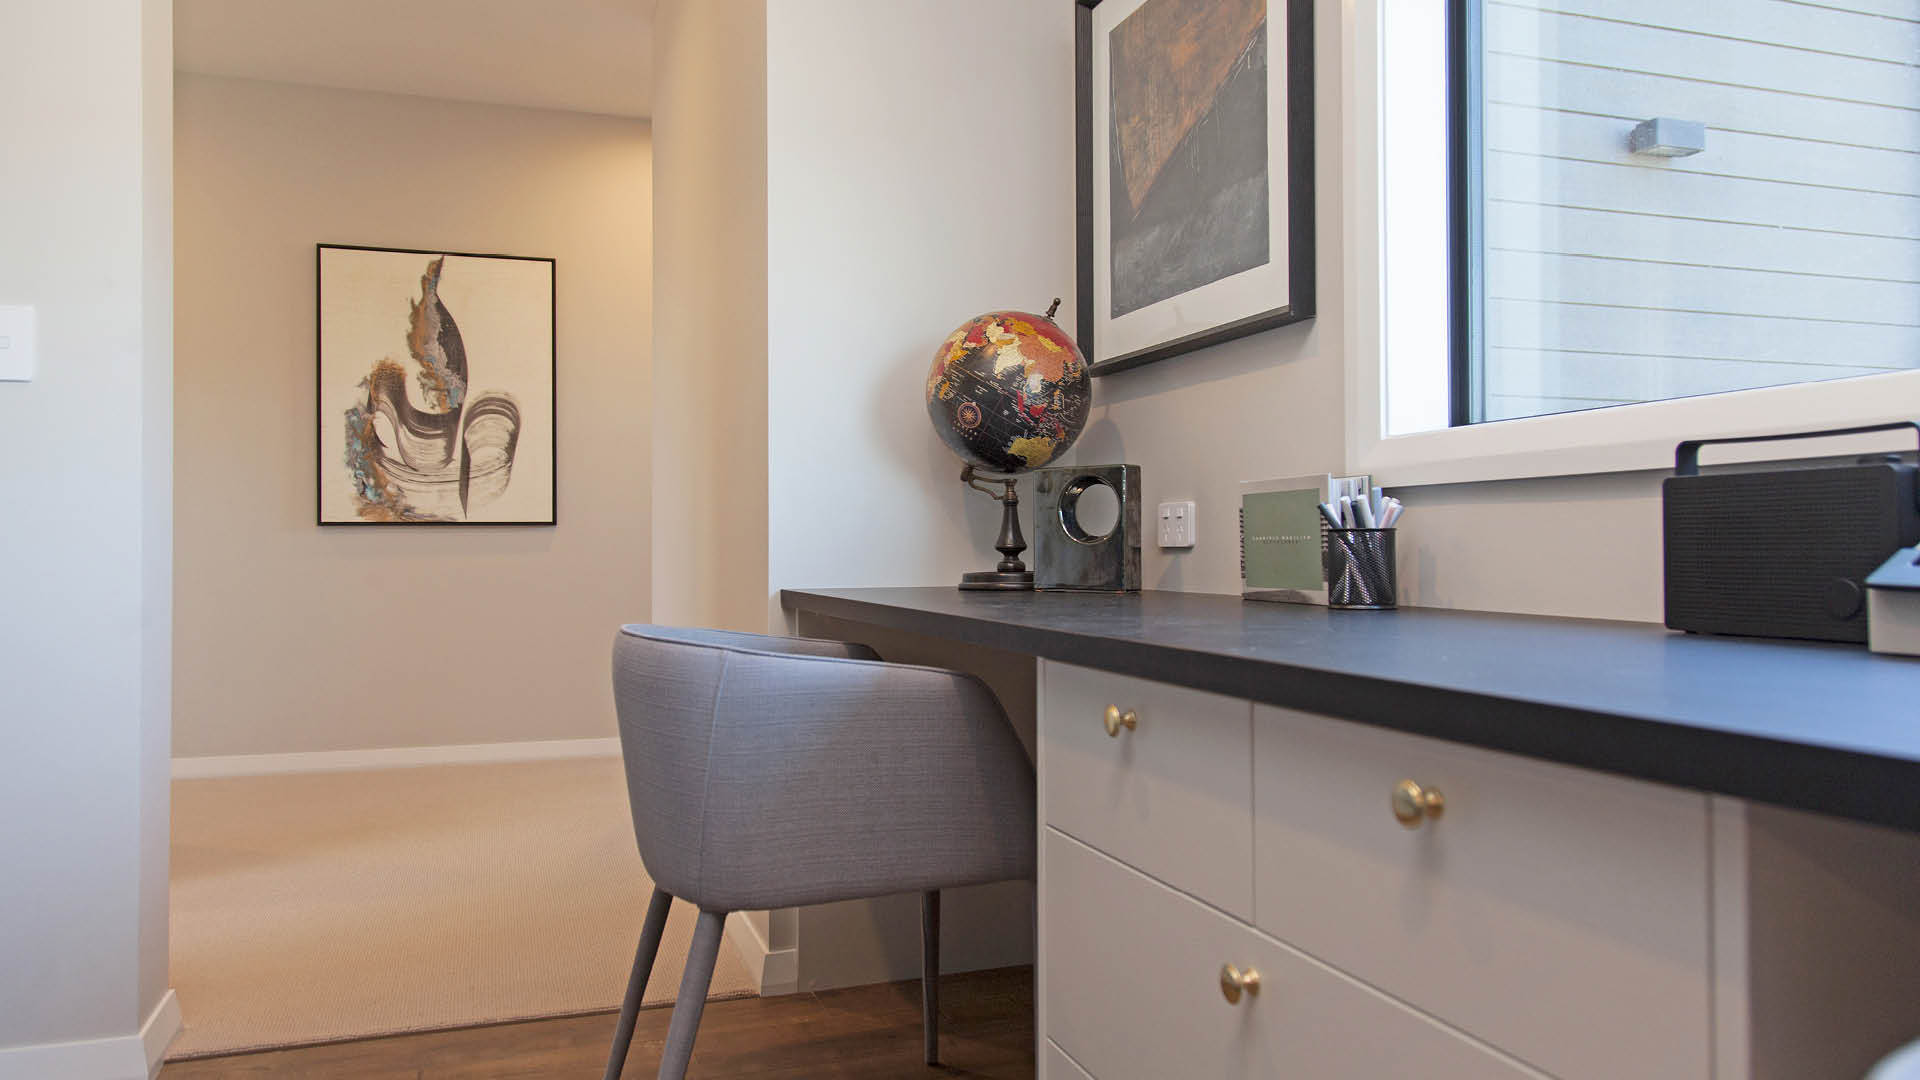

The popular Hillary plan features a central open-plan kitchen, dining, and living hub. Its dual wing layout separates a Master retreat complete with an ensuite and walkin robe from a family wing with 3 bedrooms, a main bathroom, a media room, a study, and a study nook.
Design Specifications
Floor Area255.7 m2
Alfresco8.8 m2
Porches7.3 m2
Total Area271.8 m2
Overall Size
Width (approximate)22.4 m
Length (approximate)17.2 m
Land
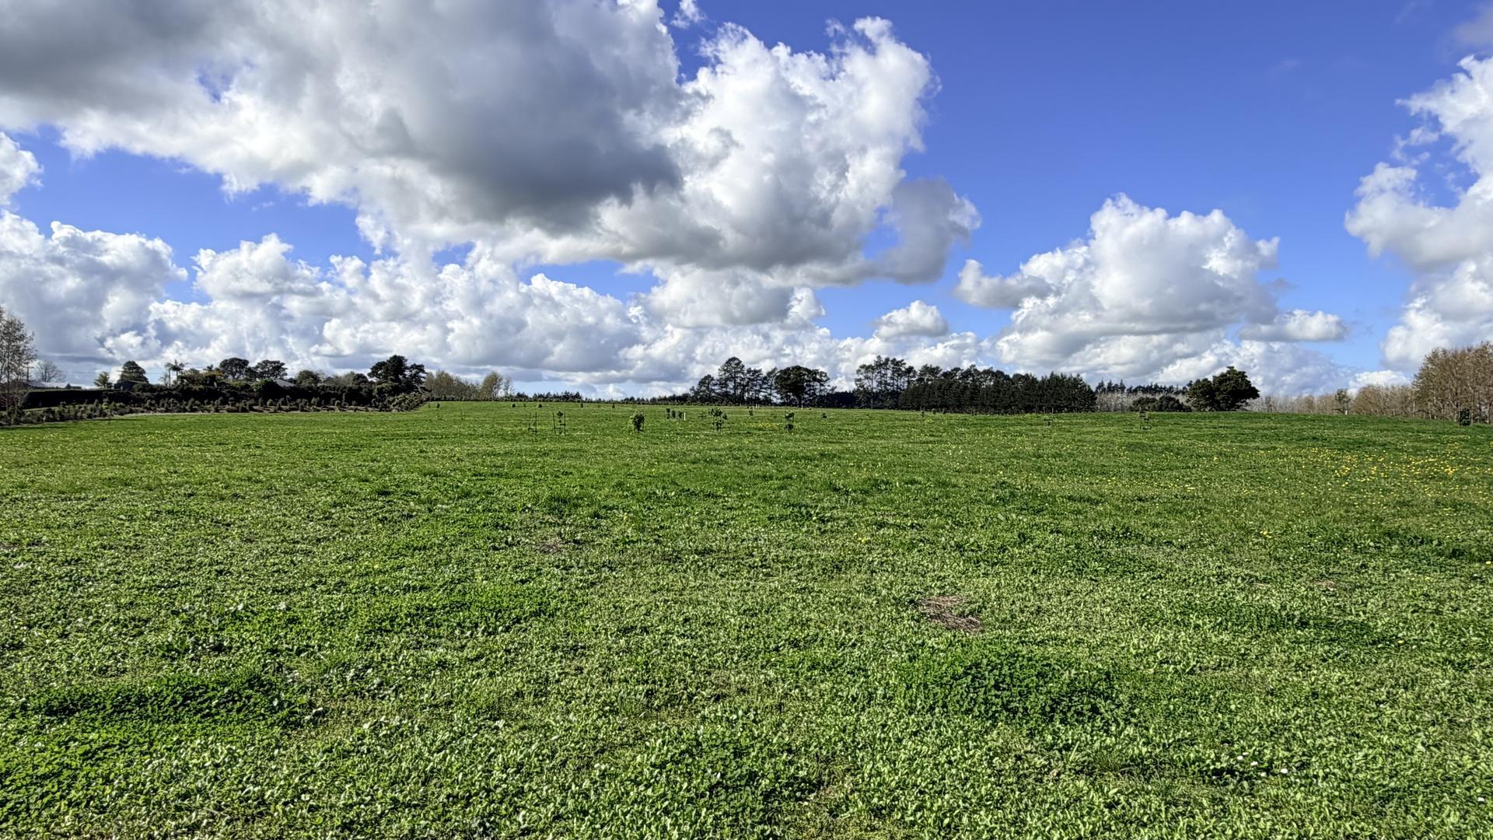
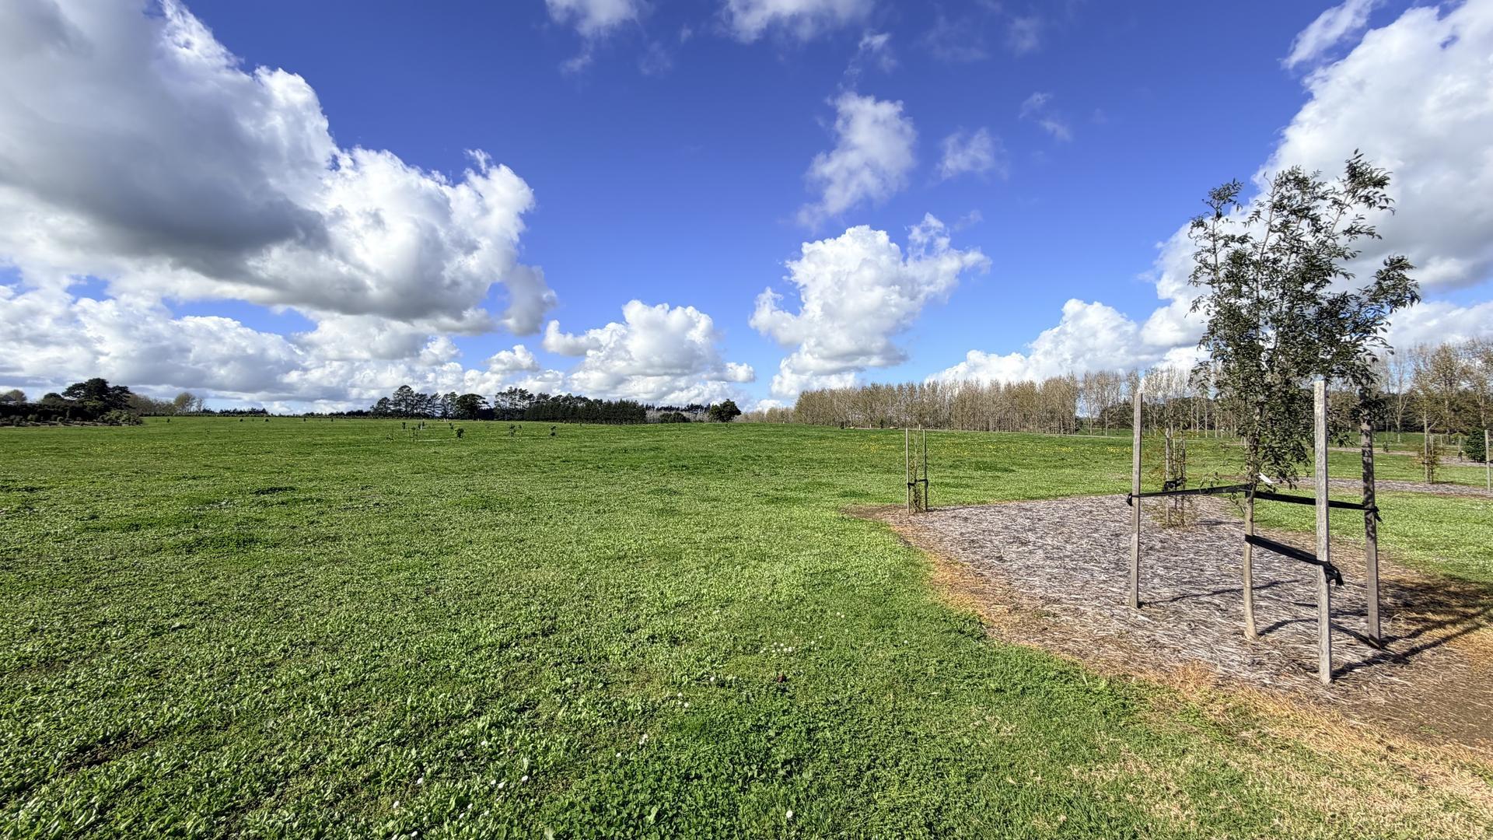
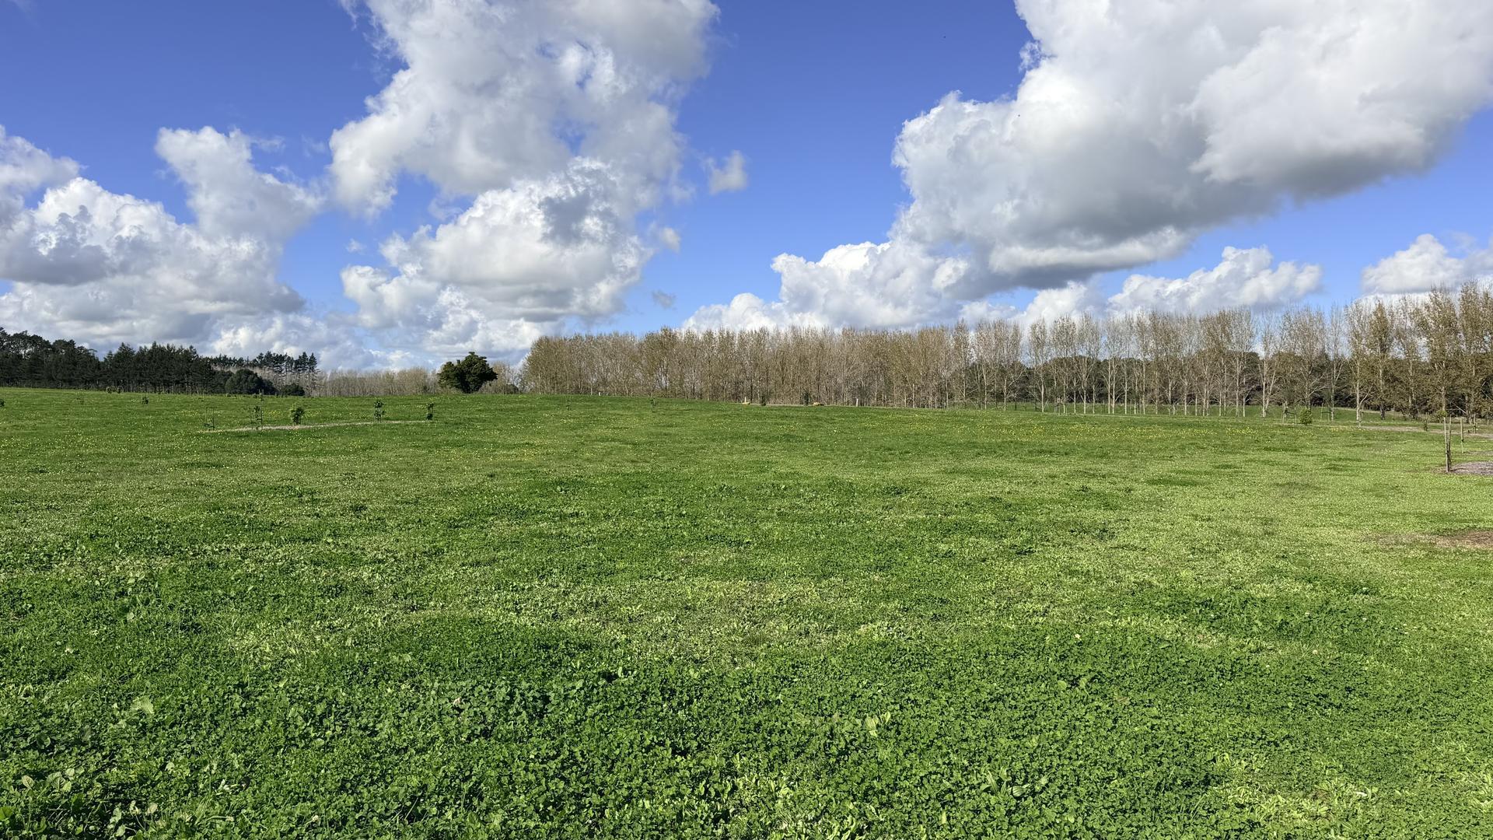
Land Area9854 m2

Recently Viewed
