
Gulf Harbour Hauraki Views
17/9 Palm View Terrace, Gulf Harbour
Rodney
$2,338,000*
*The price estimate includes GST and is an indication of the build cost and includes land. It should be used as a rough guide. Refer to the About Pricing page for more information. Images are artist's impression only. Regional variations in products and building requirements may apply.
Listing Code: RN-20428
Download Brochure
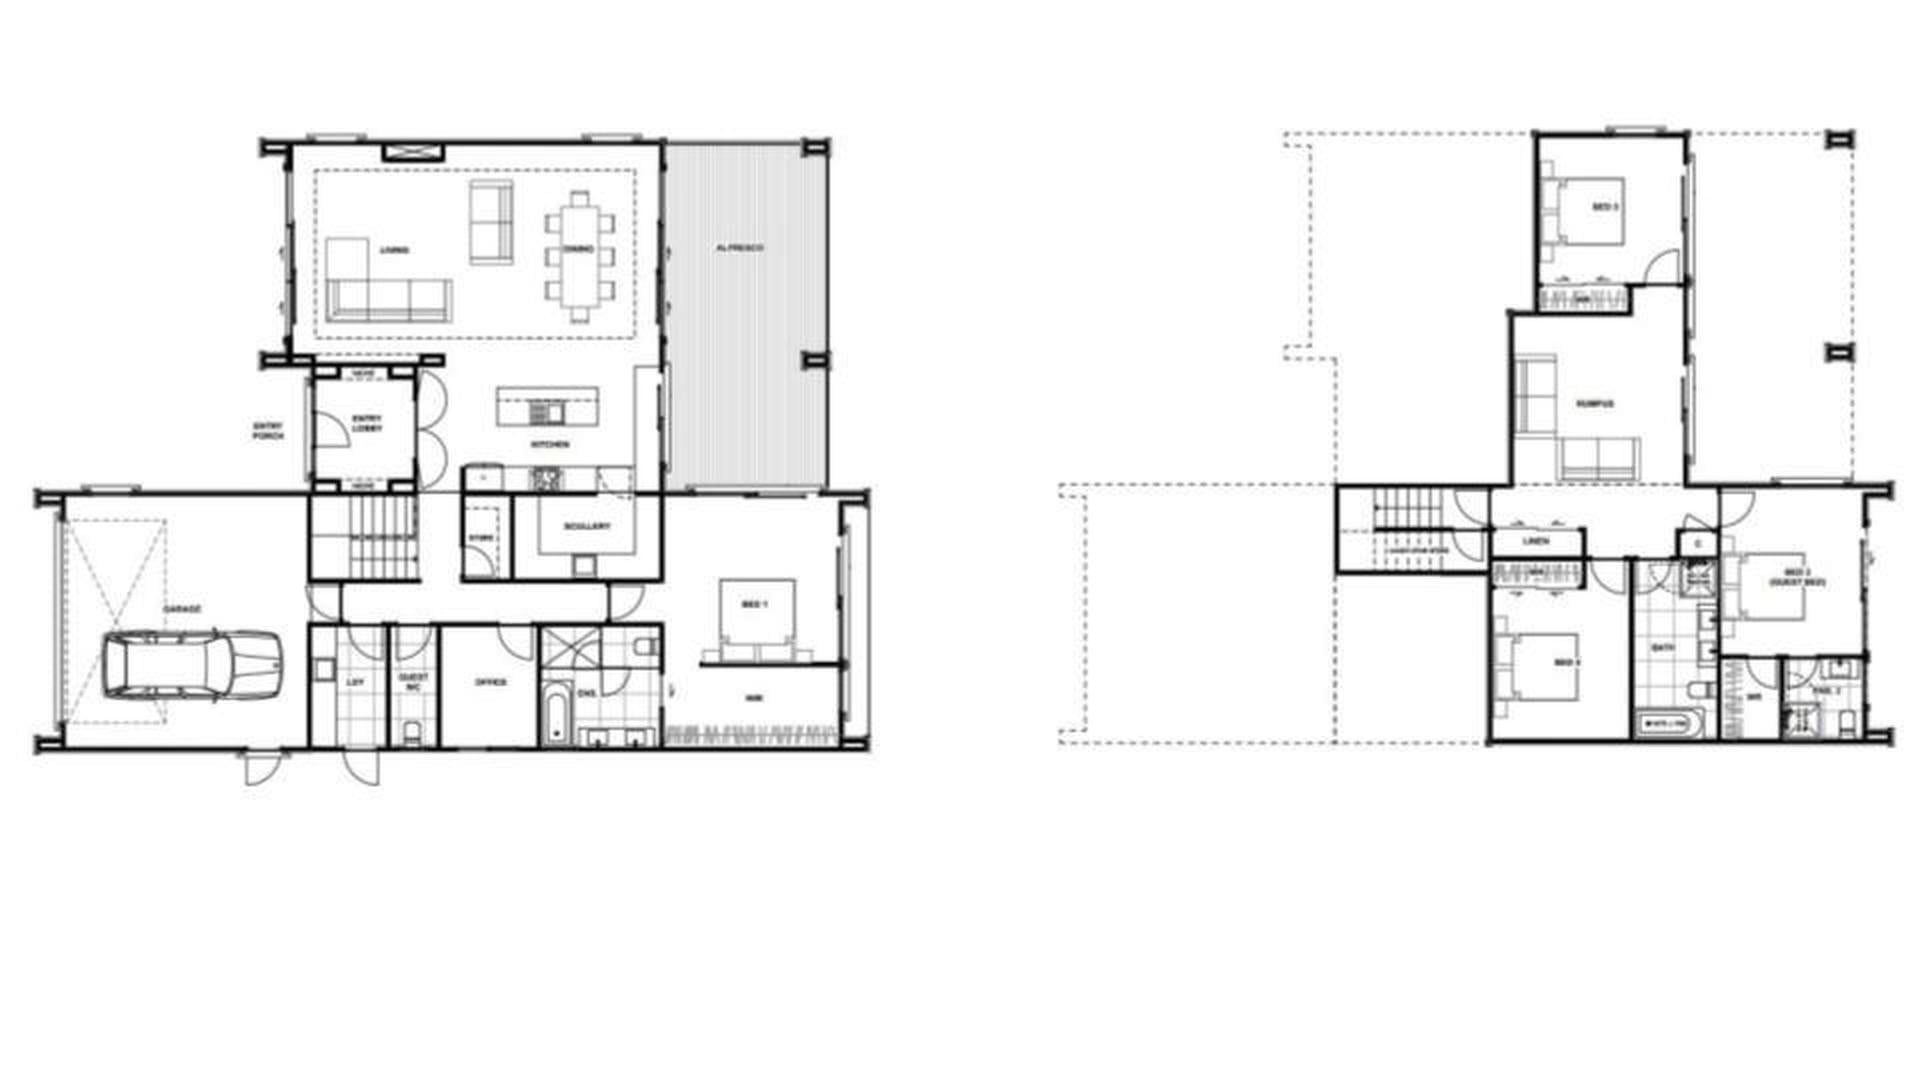
Floor Plan
Description
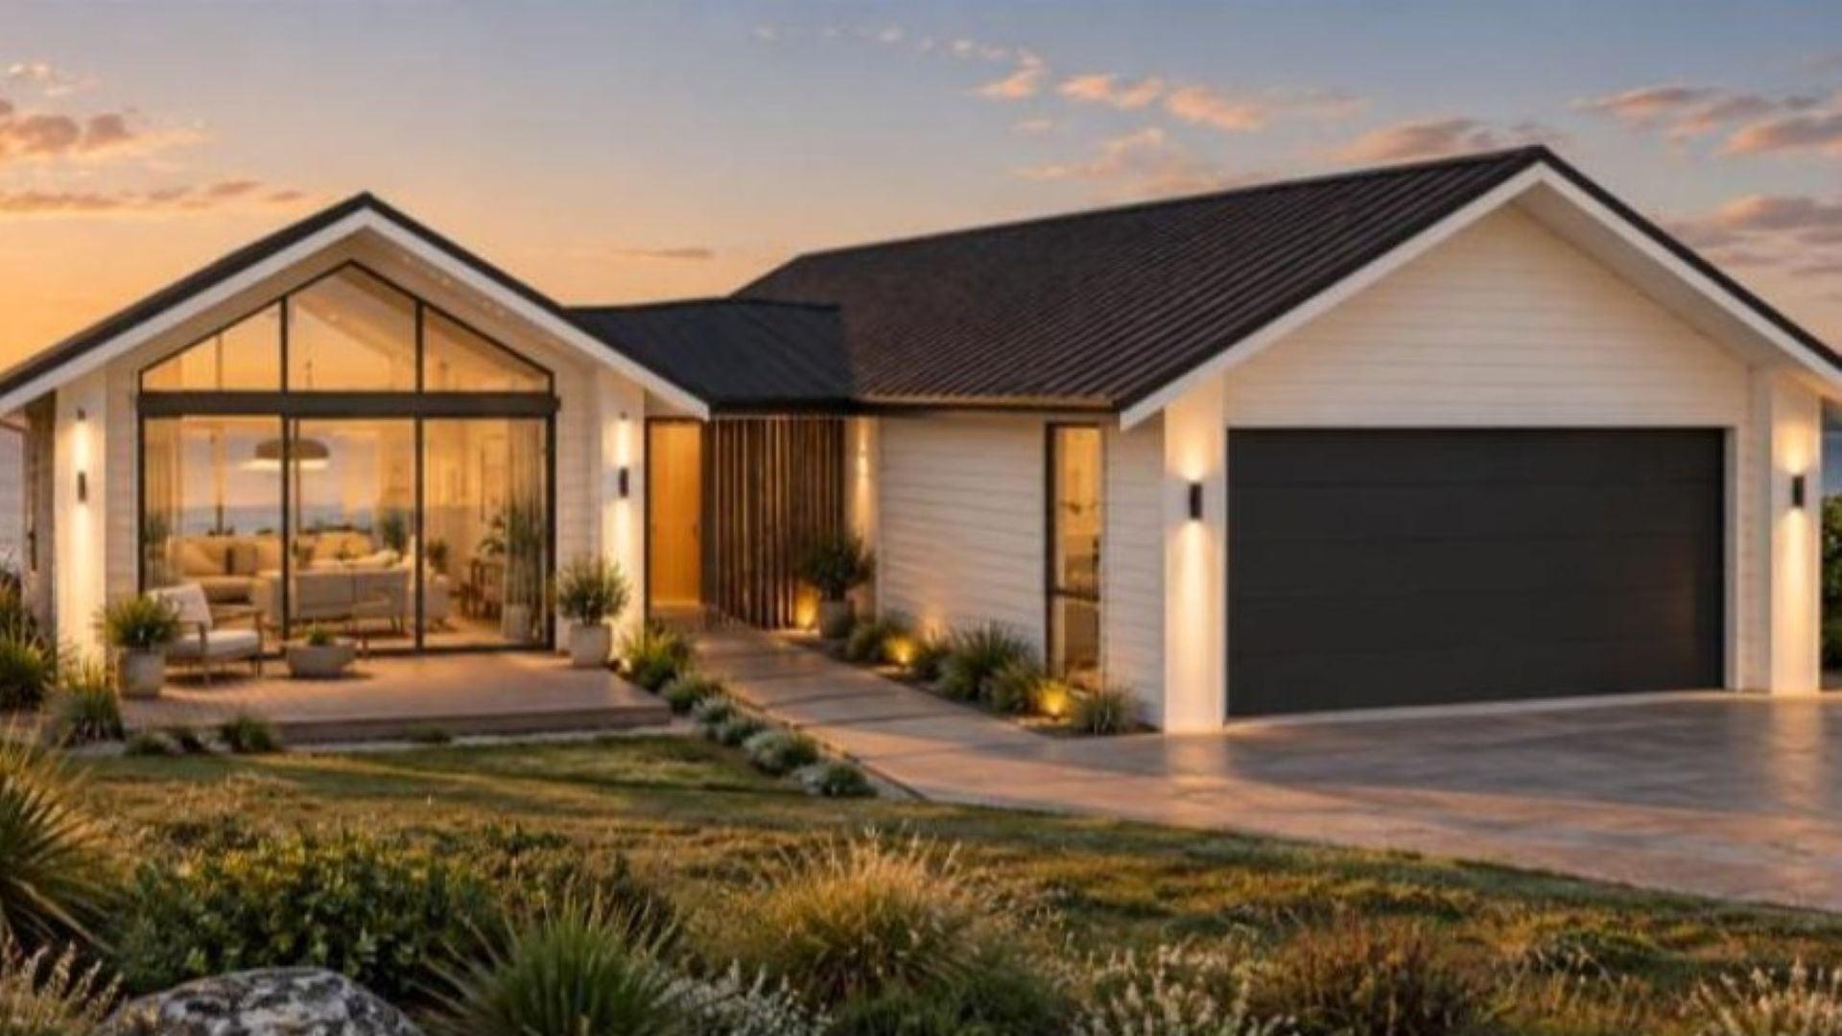
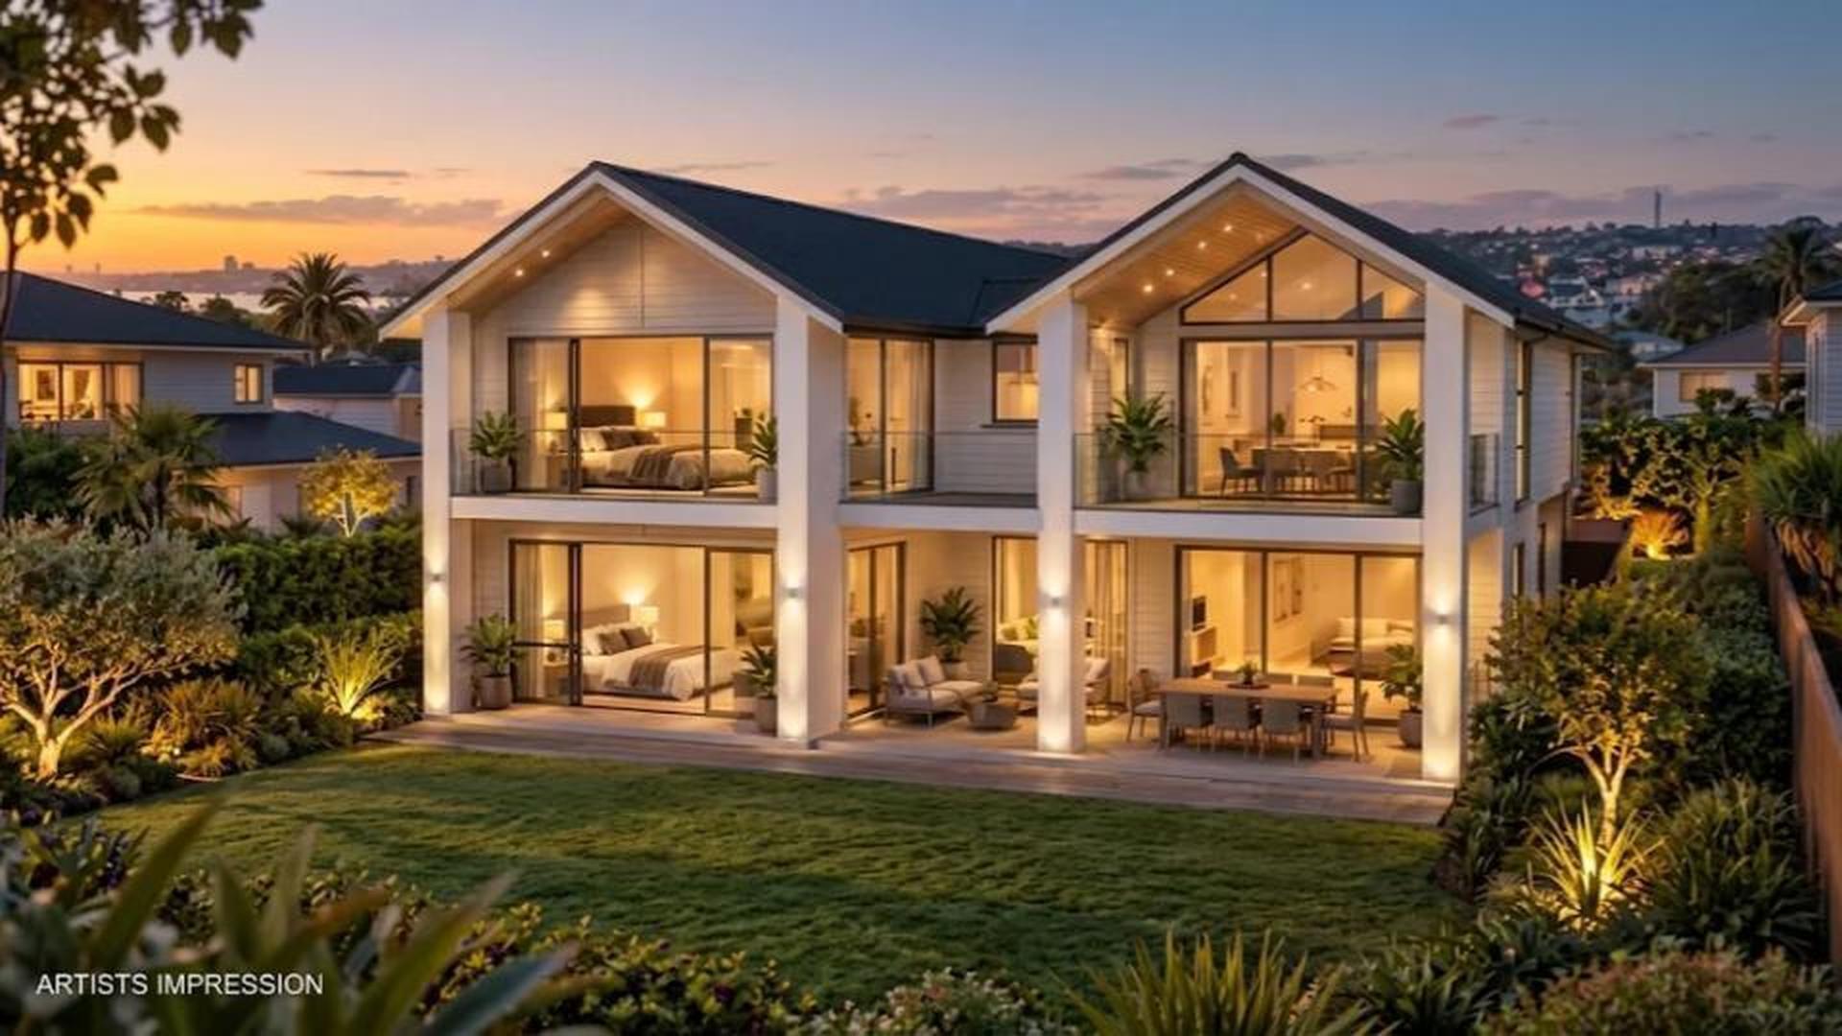
Positioned in an exclusive gated community in Gulf Harbour, this home is expertly designed by LTD Architectural Design Studio to capture maximum sun, incredible Hauraki Gulf views, and meet all development guidelines.
Featuring a tailored layout ready for your personal choices, this home has a high stud throughout and raking ceilings—creating an airy, light-filled environment that is perfect for entertaining. Council fees and landscaping are included for total peace of mind.
Design Specifications
Ground Floor Area97.71 m2
First Floor Area212.48 m2
Floor Area310.19 m2
Alfresco21.33 m2
Total Area331.52 m2
Overall Size
Width (approximate)14.6 m
Length (approximate)19.31 m
Land
Land Area831 m2

Karen Leversha
New Home Consultant
Contact Us
Embed form to be added here.
Recently Viewed
