
Family Home at Richmond
23 Richmond Terrace, Richmond Heights
Taupō
$952,000*
*The price estimate includes GST and is an indication of the build cost and includes land. It should be used as a rough guide. Refer to the About Pricing page for more information. Images are artist's impression only. Regional variations in products and building requirements may apply.
Listing Code: TP-20069
Download Brochure
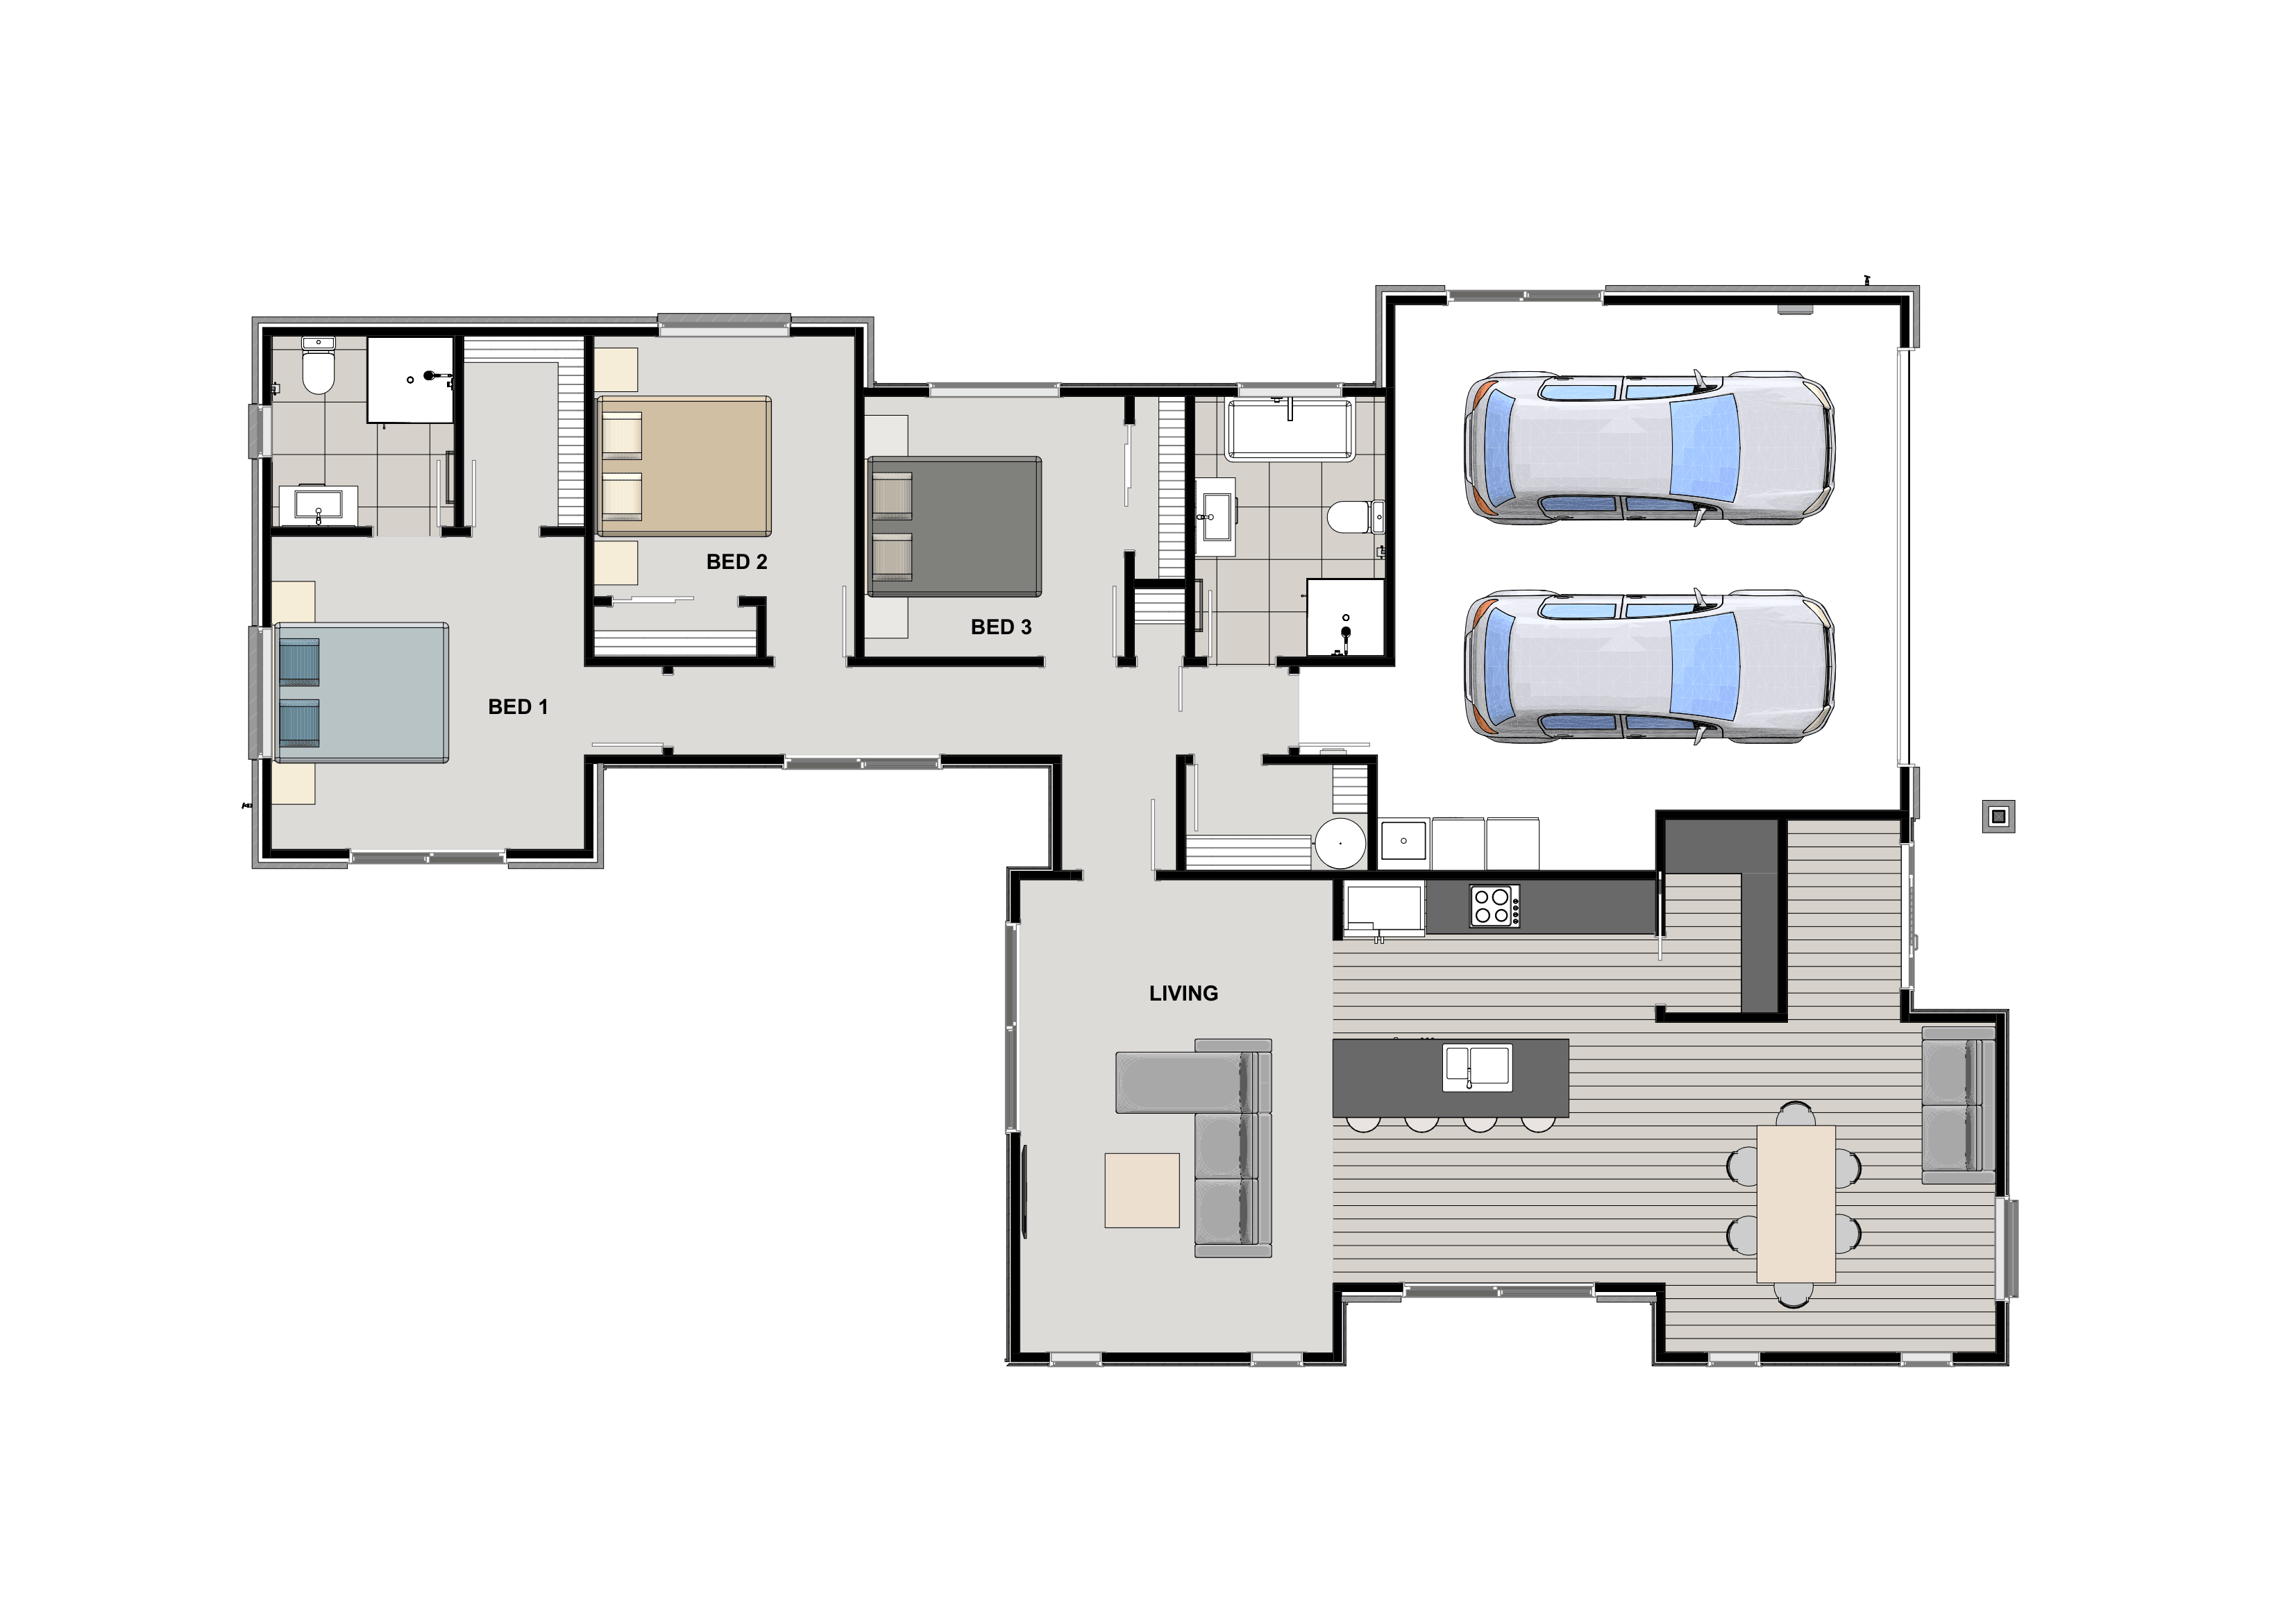
Floor Plan
Description
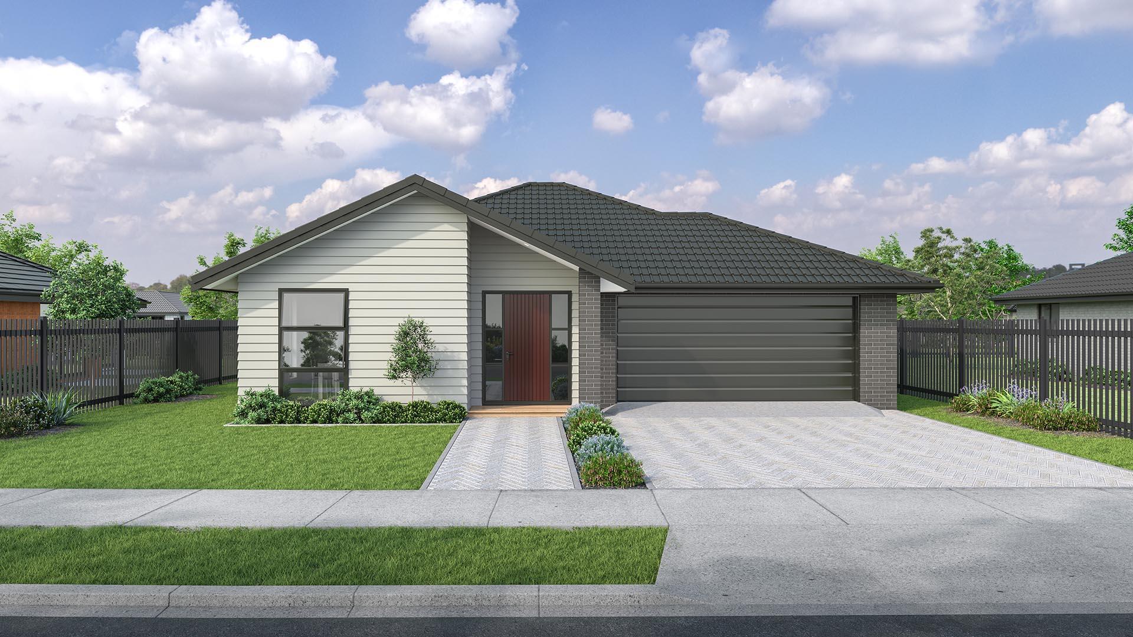
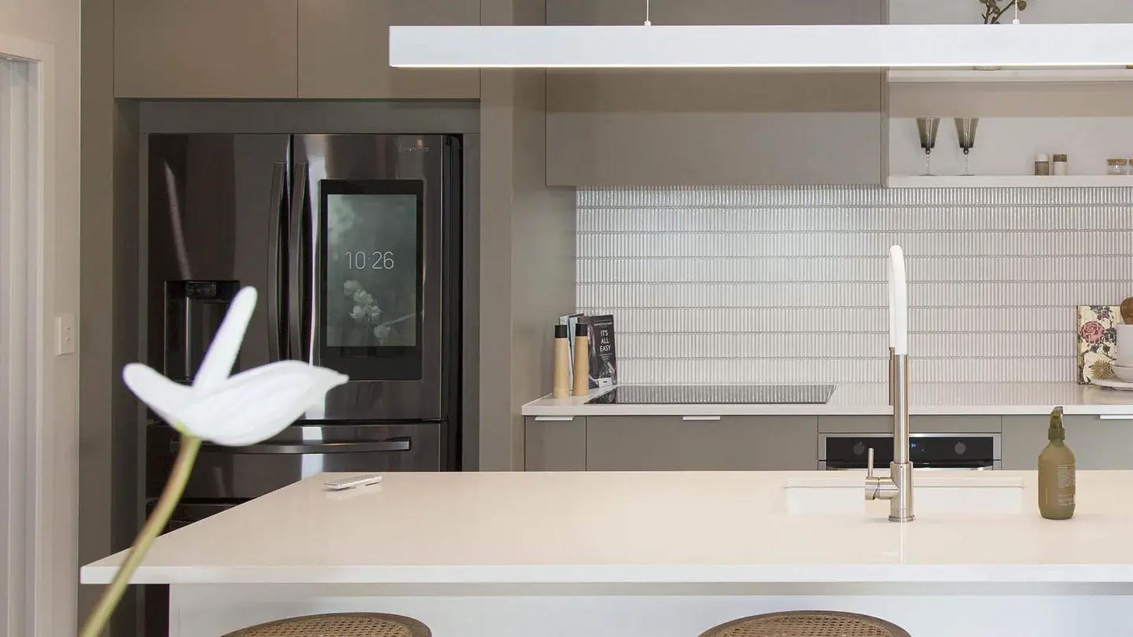
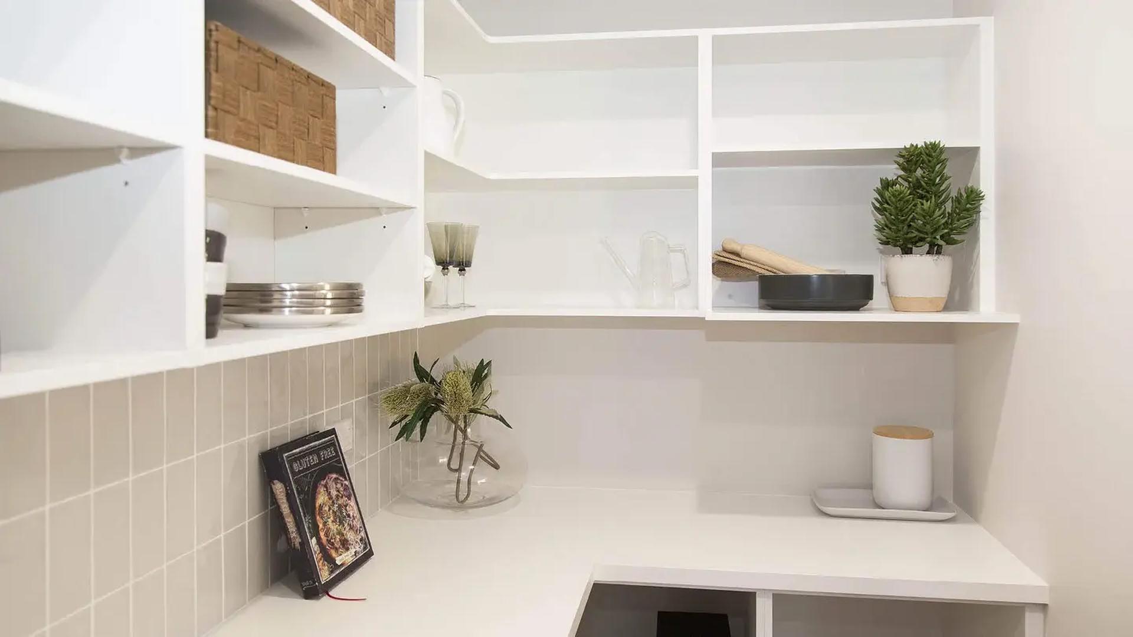
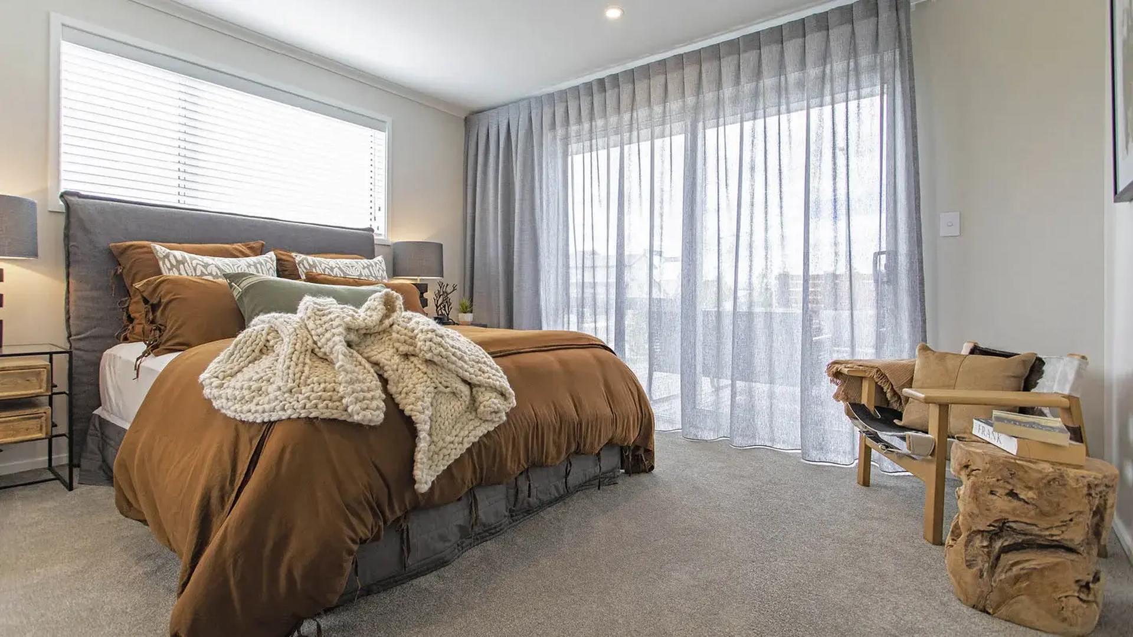
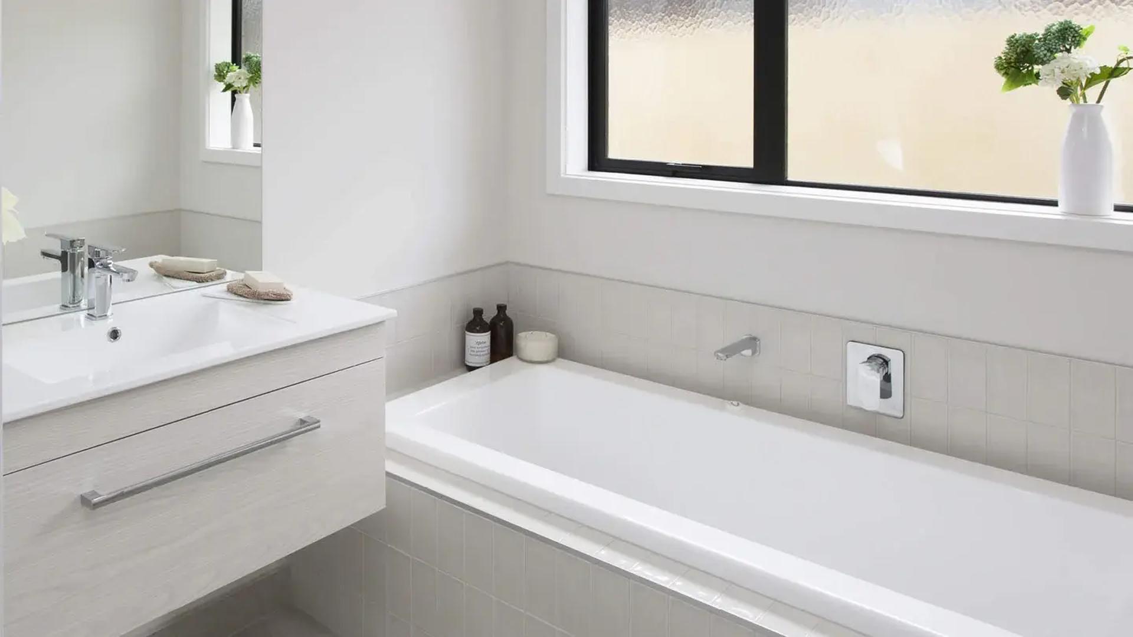
This modified Tua/Dixon design is one of our larger designs to suit a growing family with 3 bed / 2 bath with double garage, generous sized living space with walk-in pantry. With basic landscaping, fencing, driveway and patio all included in the price there are no hidden surprises. So don't delay come and speak to our friendly team today to secure one of our 8 new generous sized sections at Richmond Terrace Estate to suit a number of budgets with a selection of designs to suit your needs.
Design Specifications
Floor Area171.7 m2
Porches2.1 m2
Total Area173.8 m2
Overall Size
Width (approximate)12.1 m
Length (approximate)19.9 m
Land
Land Area598 m2

Recently Viewed
