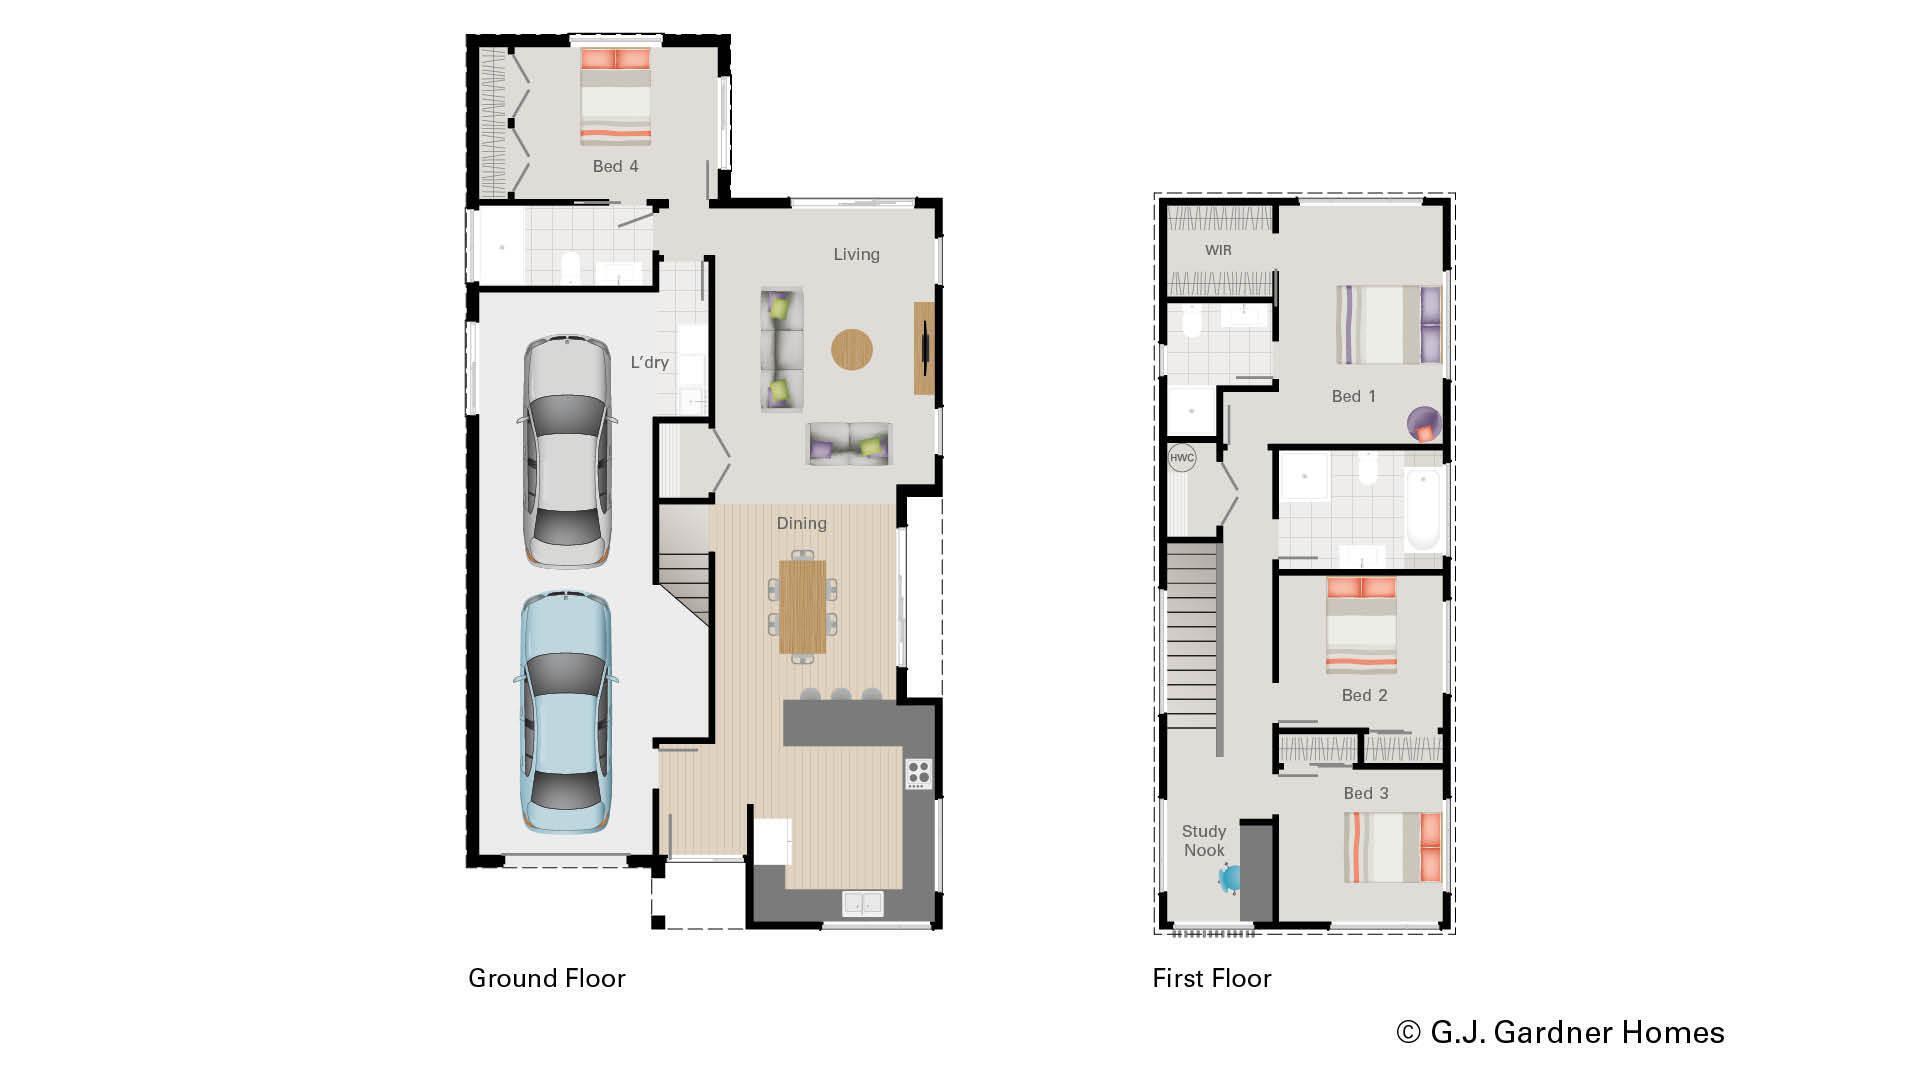
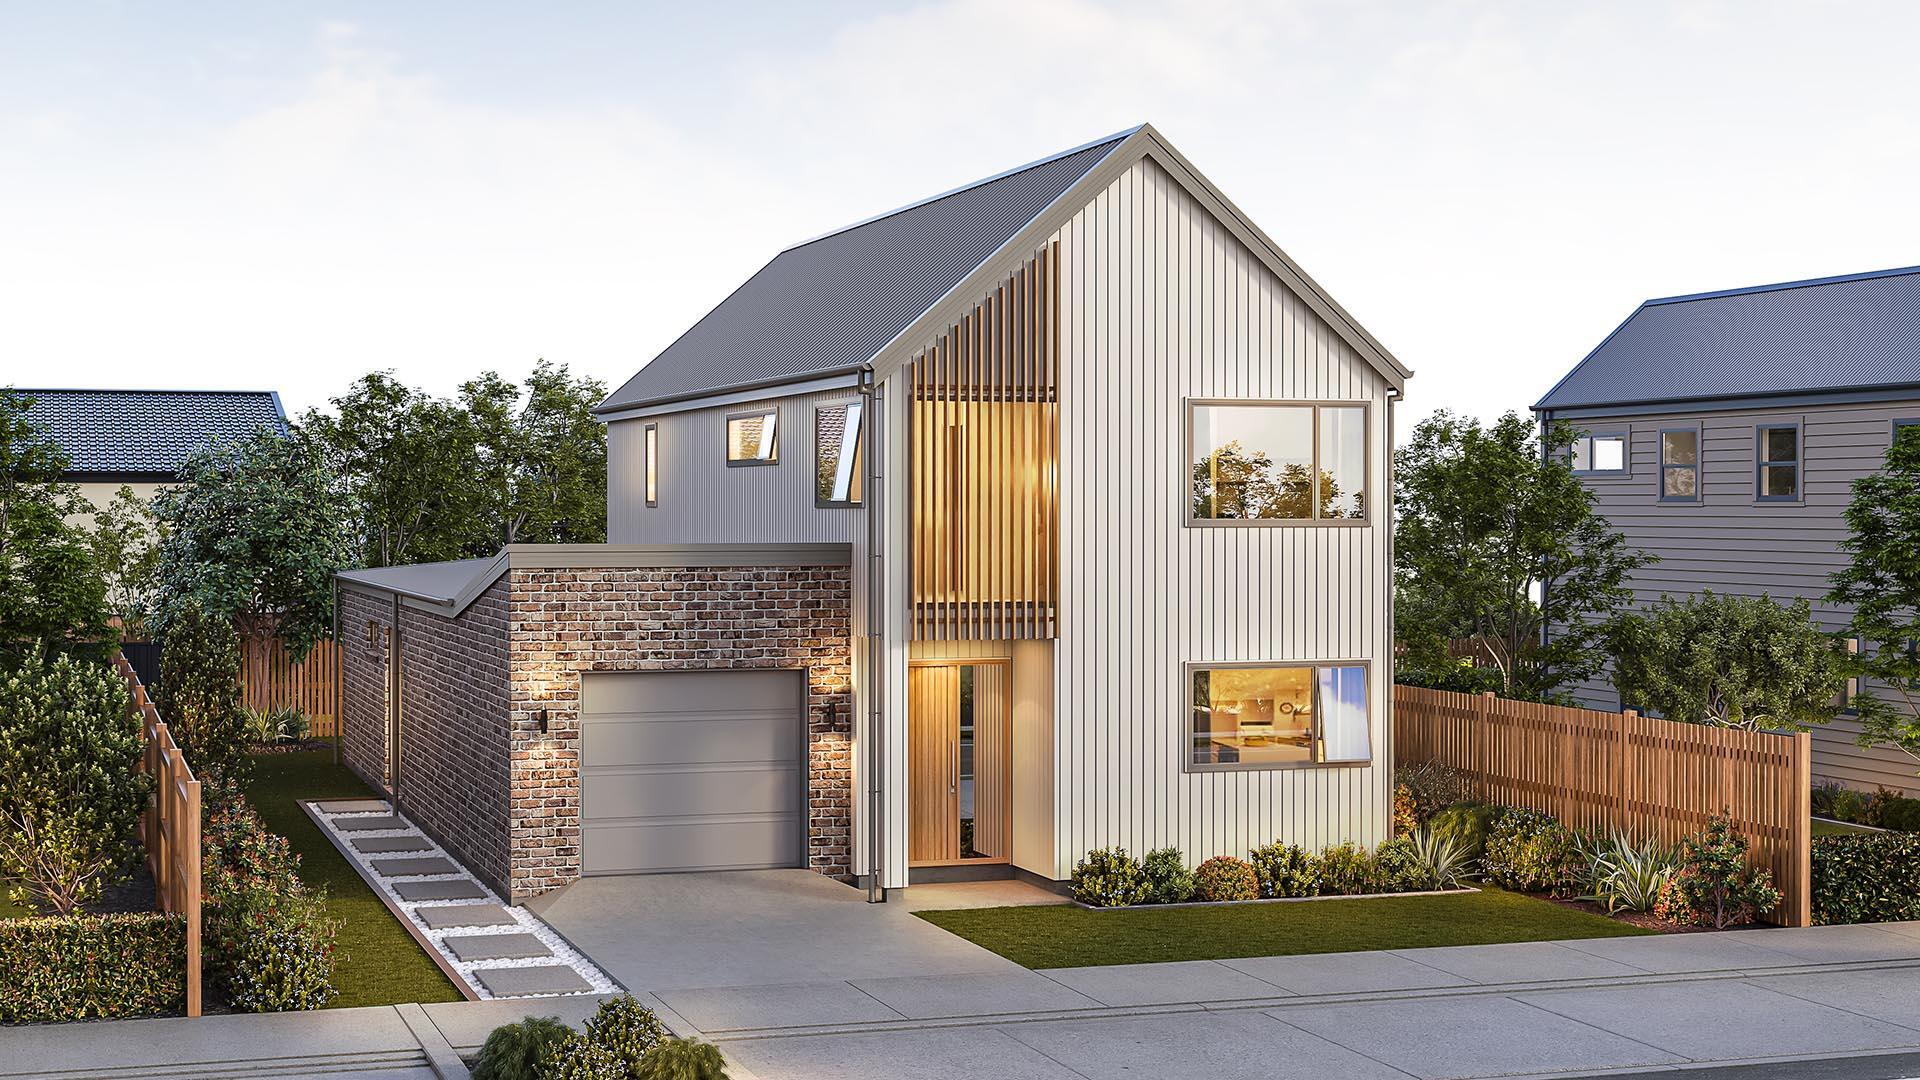
The ground floor features a spacious kitchen at its heart, flowing into open-plan dining and living areas. A downstairs bedroom with a Dutch ensuite adds versatility — perfect for guests or extended family. Upstairs, there are a further three bedrooms, complimented by a study nook that offers a practical space to work.
Design Specifications
Ground Floor Area137.6 m2
First Floor Area79.2 m2
Floor Area216.8 m2
Porches2.3 m2
Total Area219.1 m2
Overall Size
Width (approximate)9.1 m
Length (approximate)17.3 m
House Estimate
Price on Application
* The price estimate is an indication of the build cost only and excludes land. It should be used as a rough guide. Refer to the About Pricing page for more information. Images are artist's impression only. Regional variations in products and building requirements may apply.
Like what you see?
Our plans give you real flexibility because they are designed using a system that allows them to be easily modified, without incurring huge expense. Contact us today to make an appointment to discuss your needs.