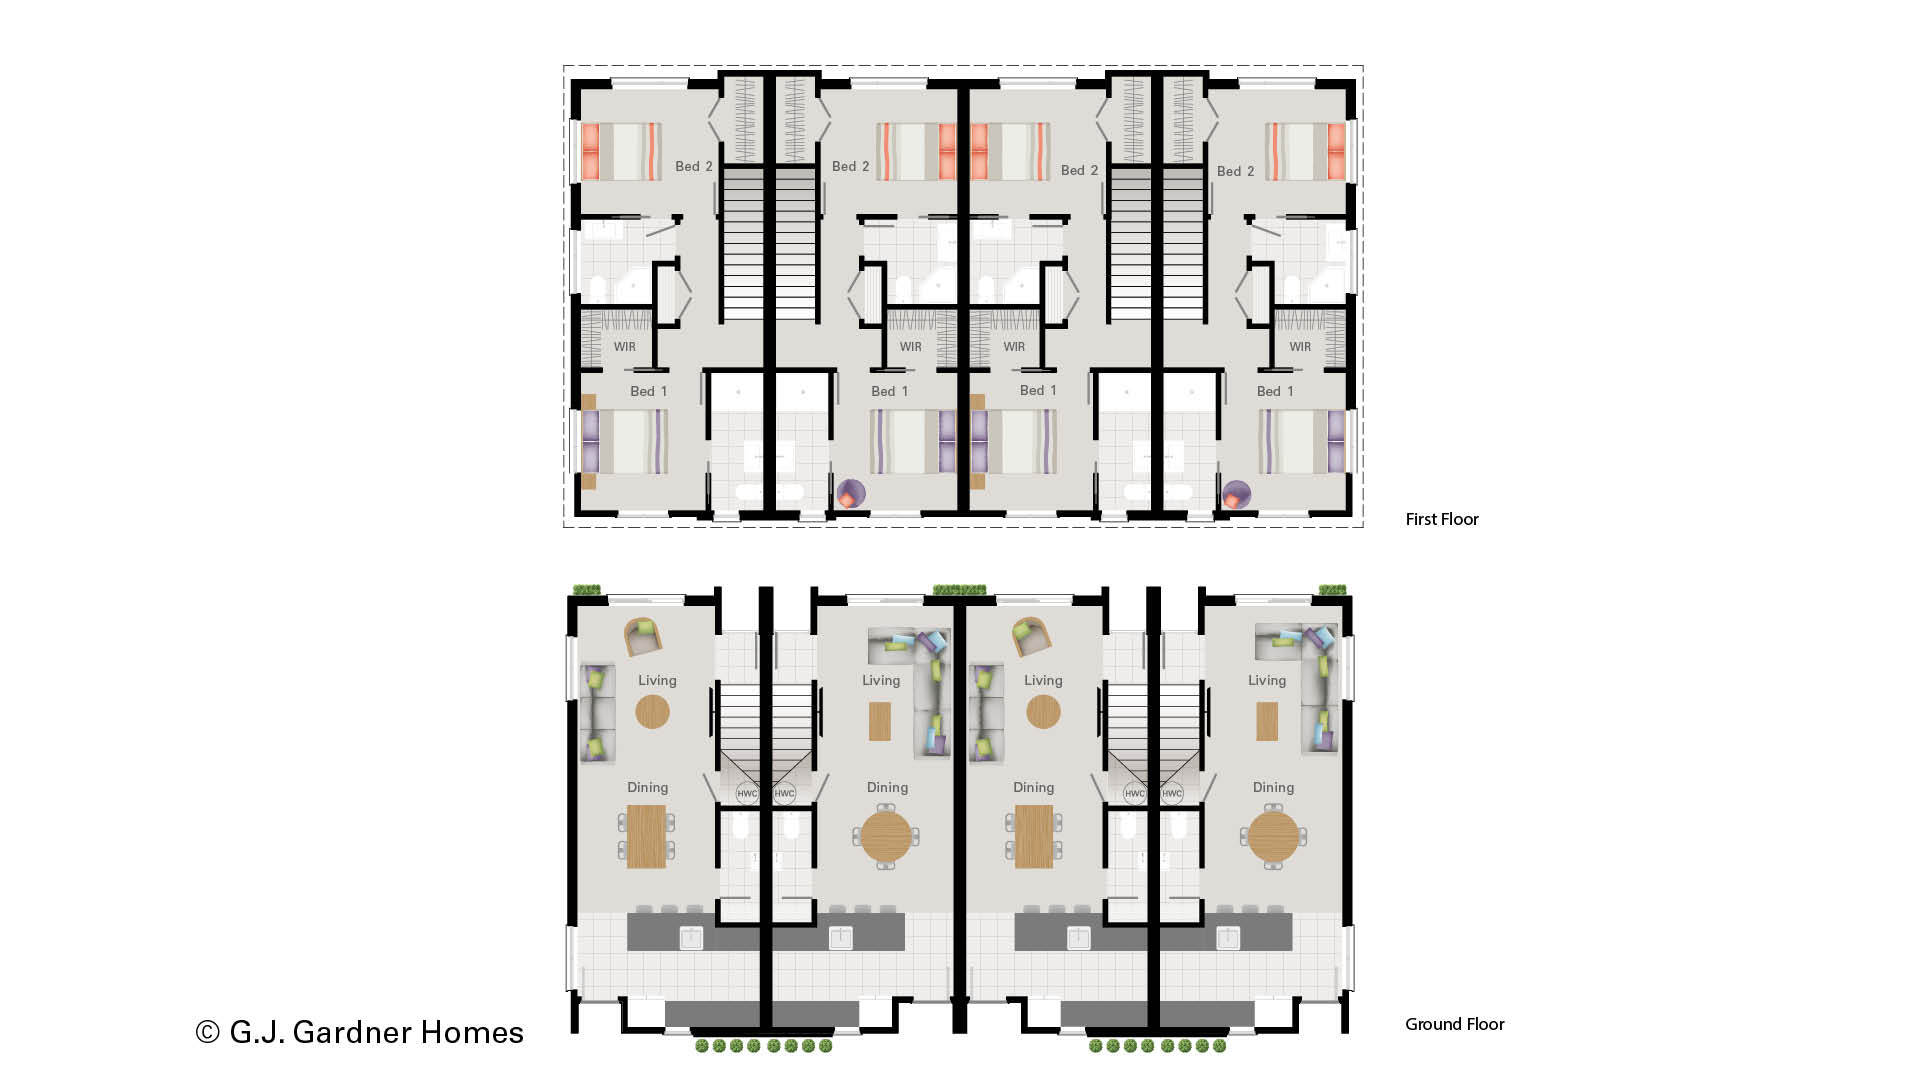
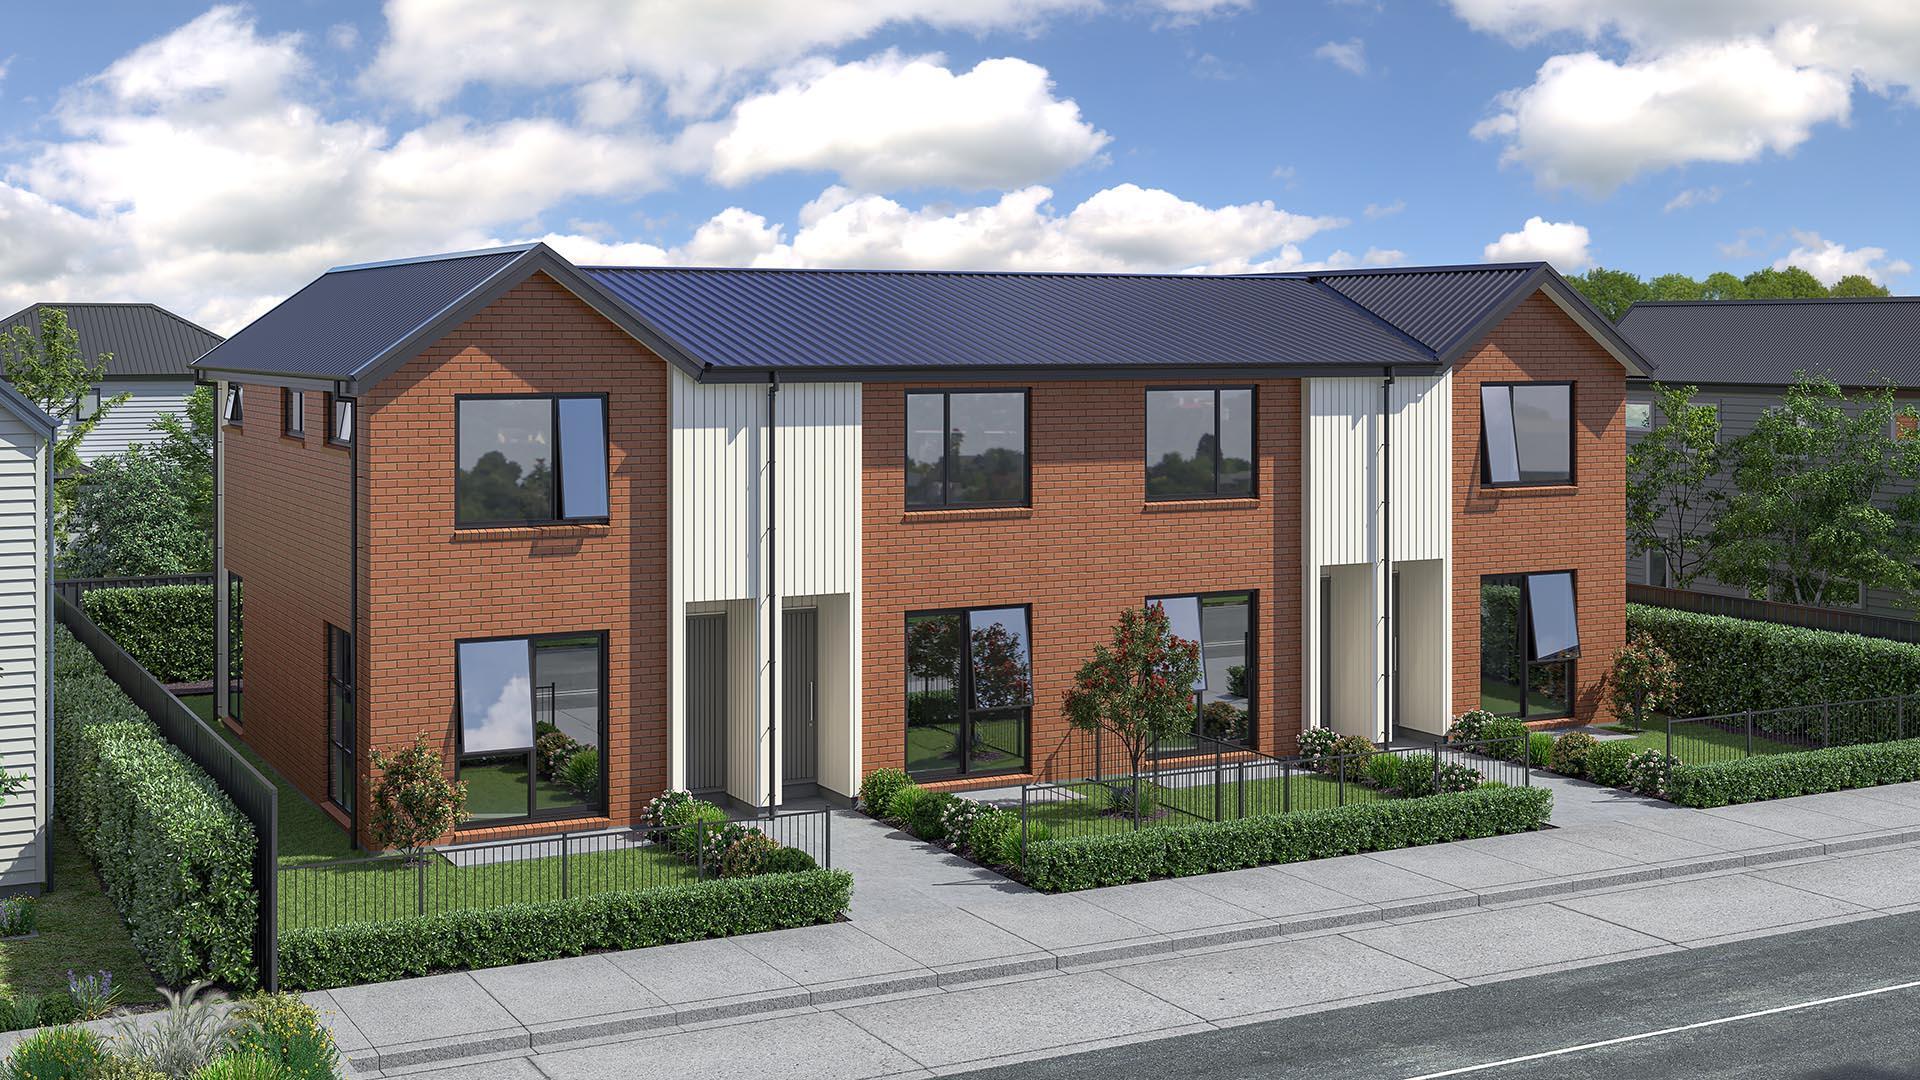
This two-bedroom multi-unit design provides space to live and engage in the comfortable downstairs living spaces. Whilst offering secluded space upstairs to relax: the master bedroom includes a walk-in wardrobe and ensuite, while the second bedroom features a Dutch ensuite, ideal for guests or shared living.
Design Specifications
Ground Floor Area186.8 m2
First Floor Area188.8 m2
Floor Area375.6 m2
Porches7.4 m2
Total Area383.0 m2
Overall Size
Width (approximate)18.4 m
Length (approximate)10.6 m
House Estimate
Price on Application
* The price estimate is an indication of the build cost only and excludes land. It should be used as a rough guide. Refer to the About Pricing page for more information. Images are artist's impression only. Regional variations in products and building requirements may apply.
Like what you see?
Our plans give you real flexibility because they are designed using a system that allows them to be easily modified, without incurring huge expense. Contact us today to make an appointment to discuss your needs.